
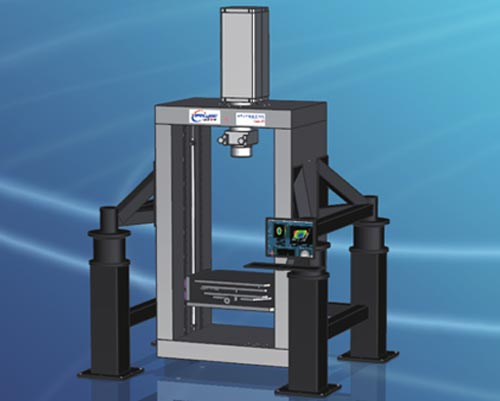
Large High-Precision Interferometric Measurement Workstation
Large High-Precision Interferometric Measurement Workstation_Changchun Yingjie Optoelectronic Technology Co., Ltd. Large High-Precision Interferometric Measurement Workstation - Changchun Yingjie Optoelectronic Technology Co., Ltd. - The large high-precision interferometric measurement workstation is available in two configurations: an upward-looking type with the main unit below, and a downward-looking type with the main unit above. The overall structure adopts a marble structural frame with optimized center of gravity configuration and an air-floating anti-vibration system, providing excellent stability and vibration resistance. It is equipped with a motorized motion stage system with micron-level positioning accuracy. The Z axis can optionally be equipped with a high-precision grating scale and laser length-measuring interferometer for radius of curvature measurement. Large High-Precision Interferometric Measurement Workstation_Changchun Yingjie Optoelectronic Technology Co., Ltd. Home Company Profile Products Technical Strength News Online Message Contact Us Join Us Home Company Profile Products Technical Strength News Online Message Contact Us Join Us Large High-Precision Interferometric Measurement Workstation The large high-precision interferometric measurement workstation is available in two configurations: an upward-looking type with the main unit below, and a downward-looking type with the main unit above. The overall structure adopts a marble structural frame with optimized center of gravity configuration and an air-floating anti-vibration system, providing excellent stability and vibration resistance. It is equipped with a motorized motion stage system with micron-level positioning accuracy. The Z axis can optionally be equipped with a high-precision grating scale and laser length-measuring interferometer for radius of curvature measurement. Product Description Parameters Application: Used for high-precision measurement of spherical surface figure and radius of curvature parameters. Keywords: Configuration High-Precision Measurement System Main Unit Curvature Structure Radius Perform Scan QR code to view on mobile Parameters Previous Large-Aperture Flat Stitching Measurement Workstation Next 300mm Large High-Precision Interferometric Measurement Workstation Address: Building 12, Science and Technology Park, Beihu Science and Technology Development Zone, Changchun City, Jilin Province Tel: 18686694097 Email: info@ccyj-opticstech.com Website: http://www.ccyj-opticstech.com/ Tel: XXXXXXXXXXX Email: design@cedemo.cn Copyright: Changchun Yingjie Optoelectronic Technology Co., Ltd. Jilin ICP ***** Technical support: Zhongqi Dongli Changchun Quick Navigation Home | Company Profile | Products | Technical Strength | News | Online Message | Contact Us | Join Us Contact Us Address: Building 12, Science and Technology Park, Beihu Science and Technology Development Zone, Changchun City, Jilin Province Tel: 18686694097 Email: info@ccyj-opticstech.com Website: http://www.ccyj-opticstech.com/ Scan and follow us Copyright: Changchun Yingjie Optoelectronic Technology Co., Ltd. Jilin ICP ***** Technical support: Zhongqi Dongli Changchun
 Save to Favorites
Overview
Applications
Datasheet
Please provide your email to download the datasheet.
Invalid email format. Please try again.
Supplier Information
Related Products
-
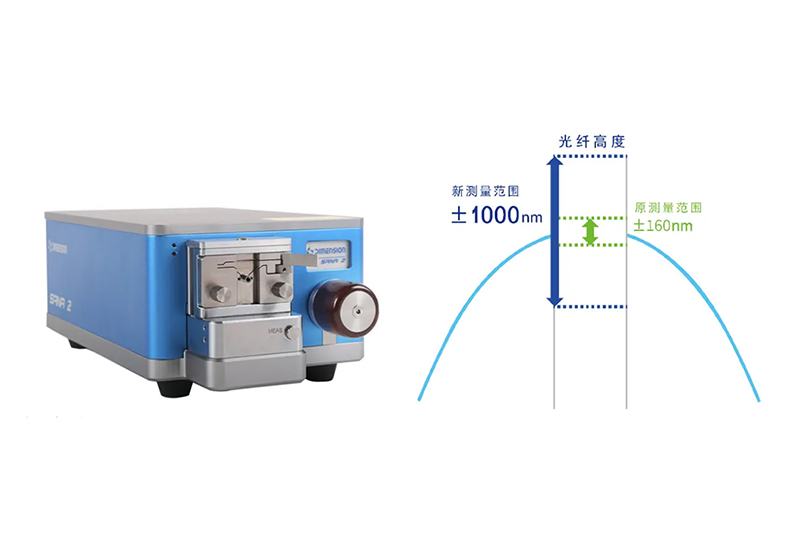 SANA2 fiber instrument
Interferometers
Dimension-tech
SANA2 fiber instrument
Interferometers
Dimension-tech
Power Supply Voltage: DC 24V
SANA 2 is a new manual focus autointerfer for the development of a new dimension technology;
-
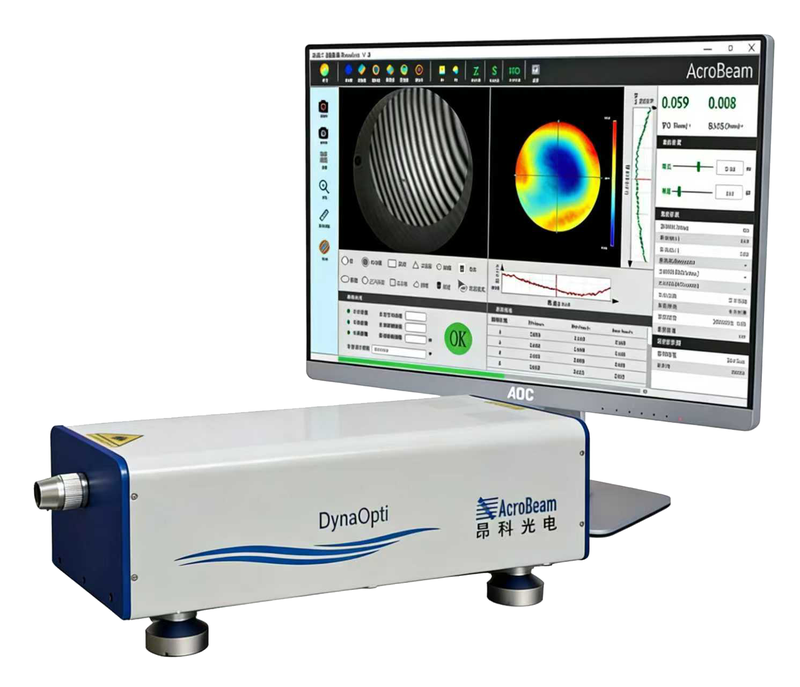 Dyna-Opti instrument
Interferometers
Acrobeam
Dyna-Opti instrument
Interferometers
Acrobeam
Instrument Aperture: 9mm, optional amplifier cal. 50-800mm Light: Importing ammonia lasers, 1 = 632.8 mm Camera: 2Kx2K pixel
Dyna-Opti series dynamic interferometer;
-
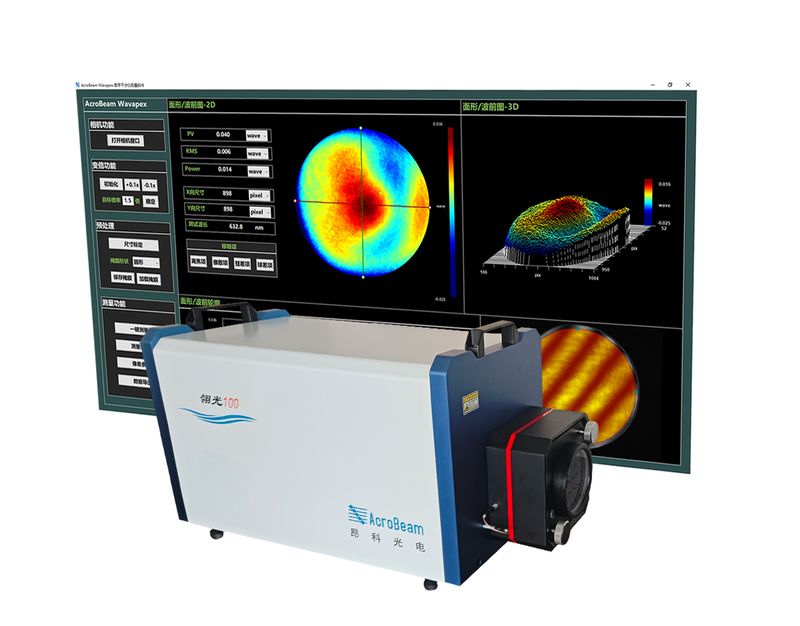 Digital Laser Interferometer
Interferometers
Acrobeam
Digital Laser Interferometer
Interferometers
Acrobeam
Interferometer Type: Fiso interferometer Measurement calibration: 60 mm, 4 inches (101.6 mm), 150 mm (other custom) Light: He-Ne laser (in = 632.8 nm)
Wavapex (the luminium series) digital laser interferometer;
-
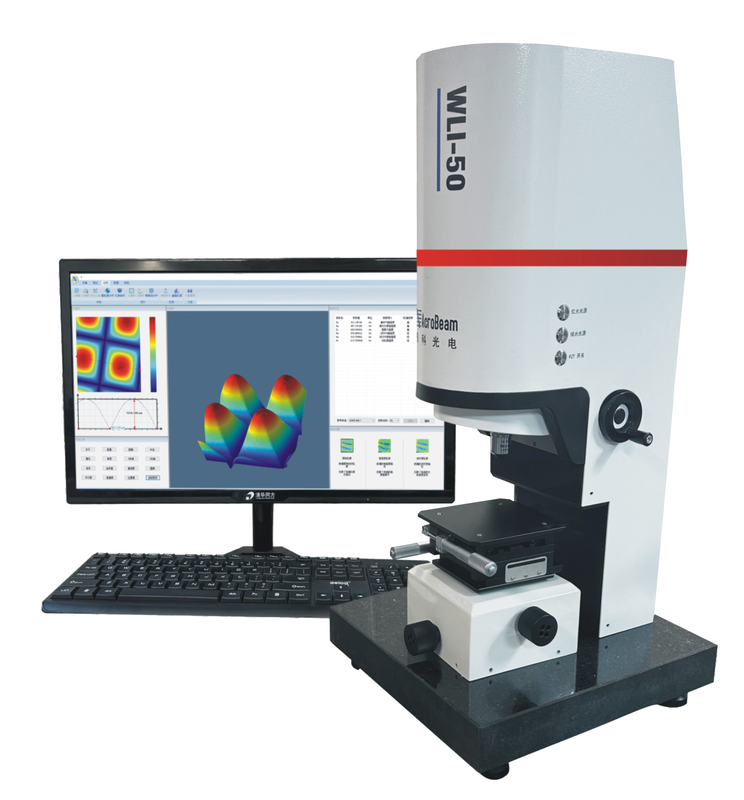 white-light series
Interferometers
Acrobeam
white-light series
Interferometers
Acrobeam
Objective Lens: Infinite interference mirrors 2.5X, 5X, 10X, 20X, 50X (other customable); Infinite intervention lenses 10X (20X optional) Lateral Resolution: 0.4um ~10.2um, related to selected mirrors
The WLI series of white light interferometers are based on white light interferometry;
-
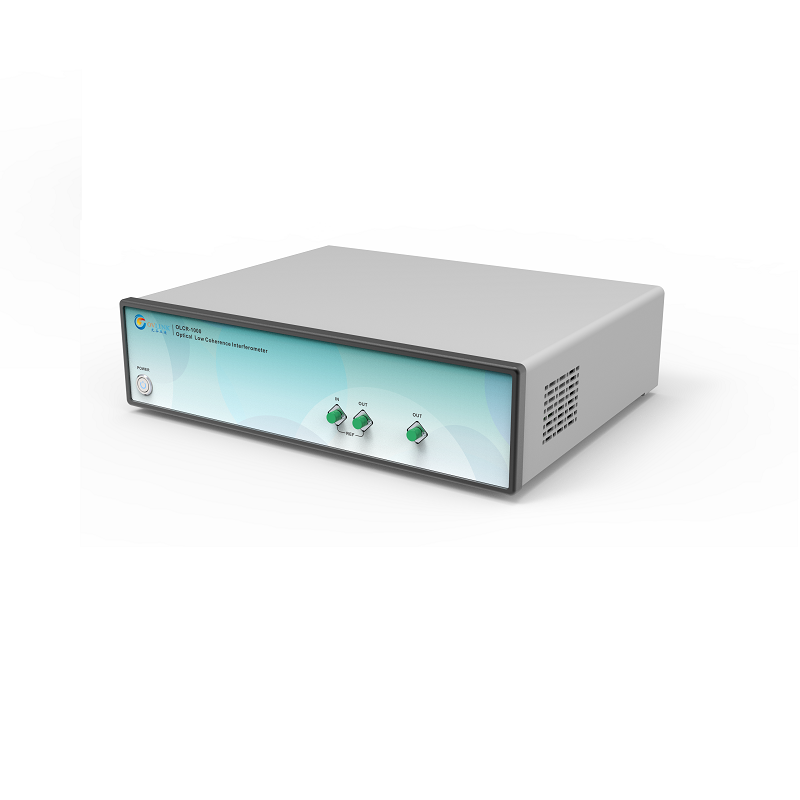 Low-linked light interferometer OCR
Interferometers
Ovlink
Low-linked light interferometer OCR
Interferometers
Ovlink
Work wavelength: 1310 & 1550nm Measuring length: 50; condition: other measurements can be determined Production Time-consuming single measurement: ^15s
Low-continental light interferometer OLCR-1000 is a distributed fibre-optic reruption detection system based on white light interferometry; detectability recognition that can be used for fibre-optic microfracking, optical devices, photochip reflectors; and have the advantage of being low-cost, high-precision measurement and short time-consuming relative to optical-frequency reflectors. Second-scale measurements; quick-output measurements; micro-level positioning; accurate identification of various reflex events; high-precision backsliding measurements; accurate output of reflection events backsliding; sub-miscale measurements range; greater measurement length customizable
Related Articles
A laser bar is an array semiconductor laser chip integrated with dozens of emitters, which realizes hundred-watt quasi-continuous output on a single chip. With regular emitter arrangement and controllable fill factor, integrated thermal design and superior wall-plug efficiency compared to single chips, it acts as the core light source for high-power pumping, medical lasers and precision processing.
Driven by the continuous pursuit of higher precision and efficiency in optical communication and optoelectronic device manufacturing, OLCR-1000 Low-Coherence Interferometer, independently developed by Wuhan Guanggu Interconnect Technology Co., Ltd., provides an innovative technical solution for distributed return loss testing of optical fibers and optoelectronic devices.
Fluoride crystal glass and K9 optical glass are two core optical substrates widely used in precision optical systems, laser equipment and photoelectric scientific research.
For pulsed laser and full-spectrum optical testing, photodiodes and thermopiles have inherent drawbacks. Photodiodes show weak response in infrared band, while thermopiles feature slow response and cannot capture nanosecond narrow pulses.
Loading...
Name
Phone
Organization
Use Case

Database Platform