
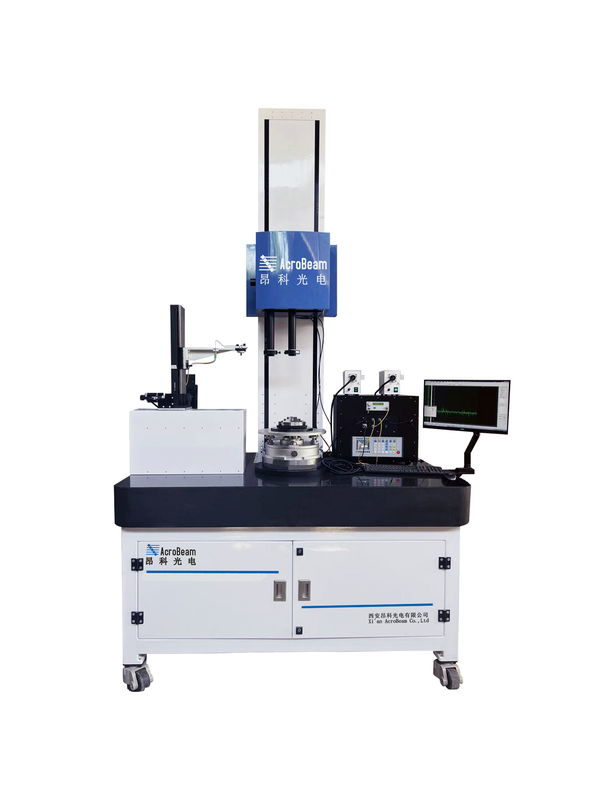
test instrument
The mirror integrated tester is a fully automated optical performance parameter test instrument;
 Save to Favorites
Overview
Specifications
| Parameter | Value |
|---|---|
| Upper Optical Path Travel | 0~500mm |
| Lower Optical Path Travel | 0~250mm |
| Measurement Accuracy | ±0.2um /±1" |
| Test Precision | 0.05%~0.3% |
| Repeatability | 0.03%~0.2% |
| Test Precision | 2mm~25mm 0.1%~0.3%; 25mm~500mm 0.03%~0.1%; 500mm~1300mm 0.06%~0.4% |
| Test Precision | 0.03%~0.3% |
| Repeatability | 0.02%~0.2% |
| Test Precision | ±0.02 |
| Repeatability | 0.02 |
| Test Precision | 1um |
| Tested Lens Diameter | 100 mm (extensible) |
| Optical Lens Diameter | 200mm (extensible) |
| Linear Encoder Resolution | 1um |
| Load Capacity | ≤50KG |
Datasheet
Please provide your email to download the datasheet.
Invalid email format. Please try again.
Supplier Information
Related Products
-
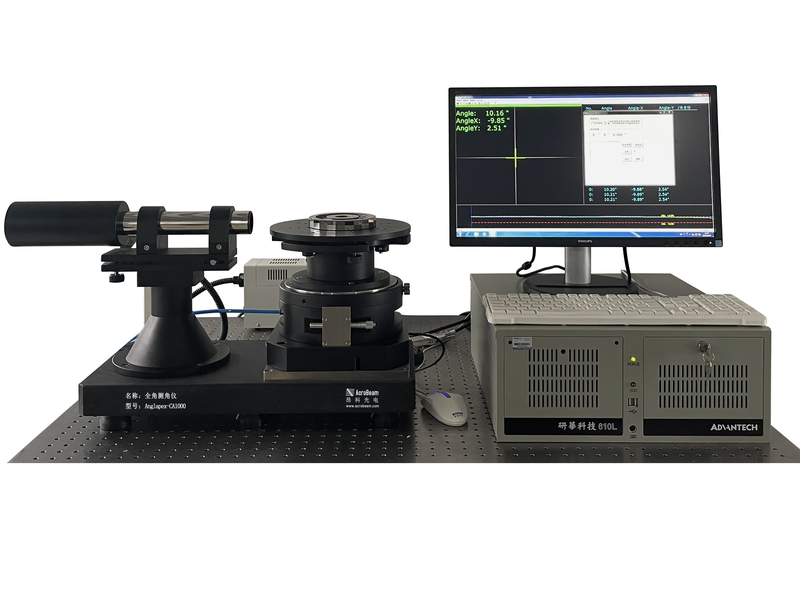 Anglapex-CA instrument
Optical Metrology
Acrobeam
Anglapex-CA instrument
Optical Metrology
Acrobeam
Measurement Range: 0-360° Focal Length: 300mm Effective Aperture Diameter: 32mm
Anglapex-CA, the full-angle angular angular instrument in the Anglapex series, achieves non-contact measurement instruments based on computer technology;
-
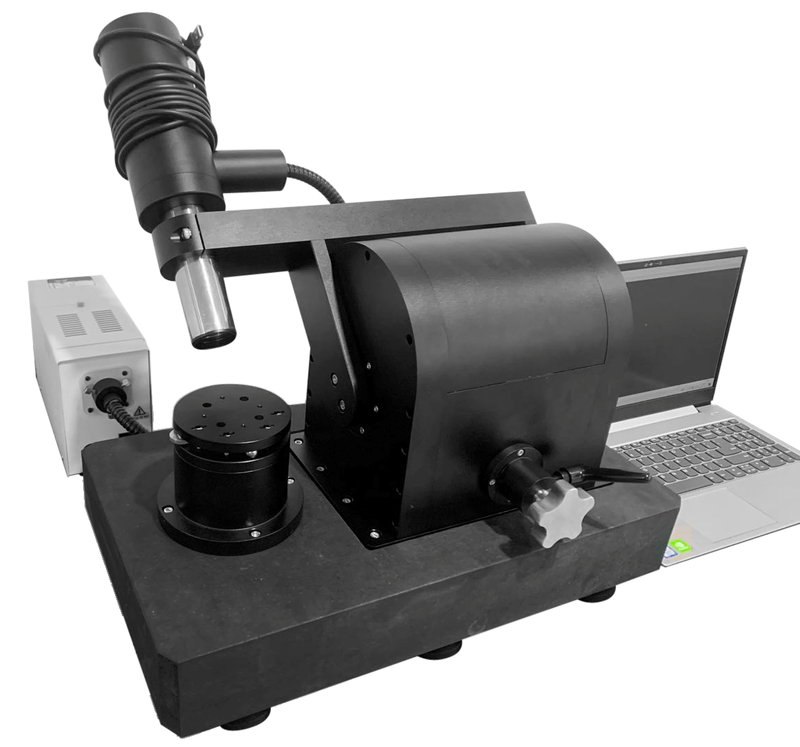 Anglapex-CM instrument
Optical Metrology
Acrobeam
Anglapex-CM instrument
Optical Metrology
Acrobeam
Auto-director focal length: 300mm Effective Aperture Diameter: 32mm Measurement Range: 0-180°
Anglapex-CM series of comparative anglers consist of high-precision self-accuracy and multi-dimensional reconciliation systems;
-
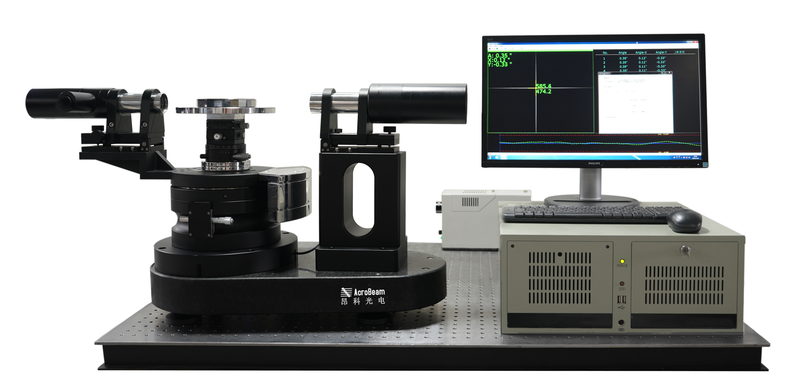 Anglapex-D instrument
Optical Metrology
Acrobeam
Anglapex-D instrument
Optical Metrology
Acrobeam
Weight: 25kg collimating instrument: Parallel light tube Effective Aperture Diameter: 32mm
Two-barrel accelerometers based on computer technology;
-
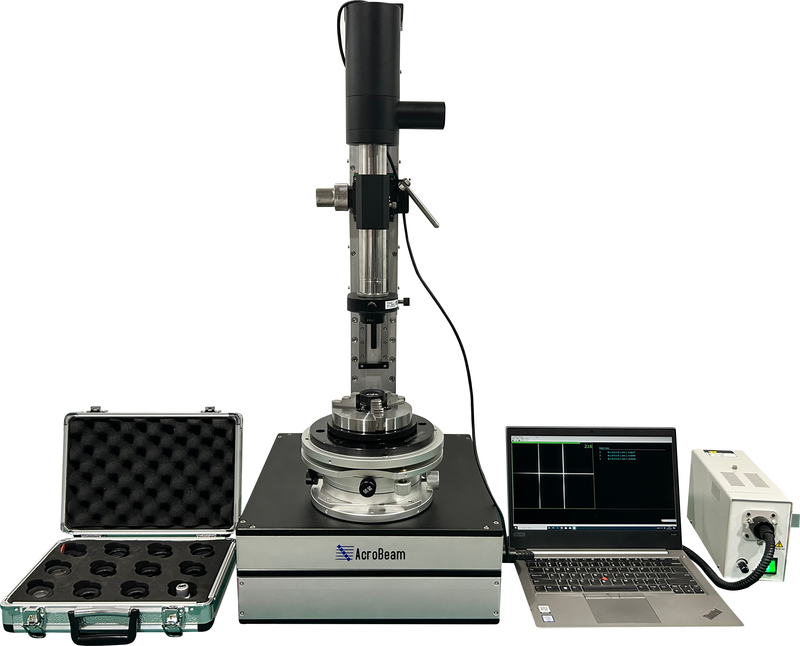 Lensapex-CEA/CEF Eccentricity instrument series
Optical Metrology
Acrobeam
Lensapex-CEA/CEF Eccentricity instrument series
Optical Metrology
Acrobeam
Sample diameter measured: < 100 mm (extensible) Measurement Range: ±2mm~±500mm Measurement Accuracy: ±0.2um/±1"
The Digital Air Floating Cardiometer Lensapex CEA series uses air floaters and camera-specific packagings;
-
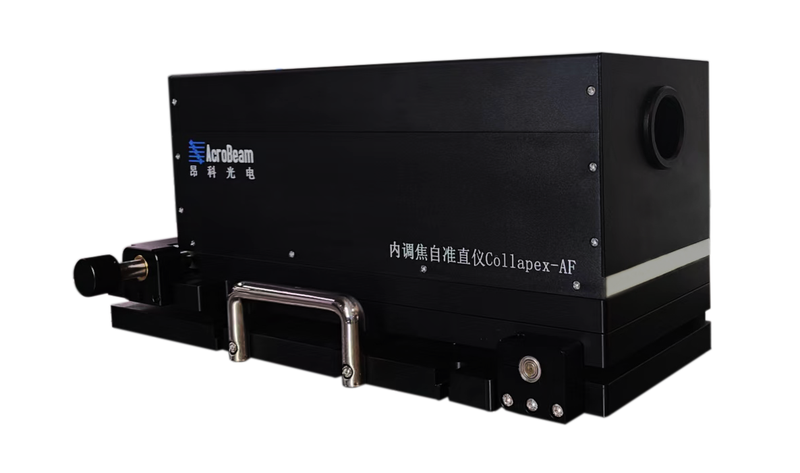 Collapex-AF32-PRO Automatic Internal-Focusing Optoelectronic Autocollimator
Optical Metrology
Acrobeam
Collapex-AF32-PRO Automatic Internal-Focusing Optoelectronic Autocollimator
Optical Metrology
Acrobeam
Operation Mode: Computer software controls automatic focus, automatic focus, automatic measurement Effective Focal Length: 290mm Clear Aperture: 32mm
The Collapex-AF-Serial Focused Digital Photo-Radio Self-Accuracy (DPVA) instrument is dedicated to high-precision photovoltaic equipment with a straight optical system.
Related Articles
Semiconductor laser diodes are essential light sources for industrial sensing, LiDAR and laser printing. Many engineers waste time picking mismatched models. We summarize 4 simple selection standards, plus a mature industrial product: HGLD-790TO5.6-ZSP-10mW from HAUCORE.
The accelerated construction of new‑generation power systems has brought revolutionary upgrades to power‑equipment maintenance workflows.
Raybowlaser, a professional manufacturer of high-power laser chips, has officially launched its upgraded new-generation 1470nm high-performance laser chip. Achieving groundbreaking progress in rated output power and wall-plug efficiency (WPE), this innovative laser chip delivers superior and reliable core light source solutions for medical cosmetology, industrial processing, agricultural applications and scientific research equipment.
Driven by the rapid upgrading of intelligent vehicles, optoelectronic sensing technologies represented by laser sensing and infrared thermal imaging have become core pillars for high-level autonomous driving and smart cockpit iteration. Leveraging automotive-grade optoelectronic R&D advantages, Pilot Technology Group launches the VITAL intelligent vehicle solution. By integrating high-power VCSEL laser chips and vehicle infrared night-vision thermal imagers, the system comprehensively enhances vehicle environmental perception and realizes safer, smarter and more comfortable driving experiences.
Loading...
Name
Phone
Organization
Use Case

Database Platform