
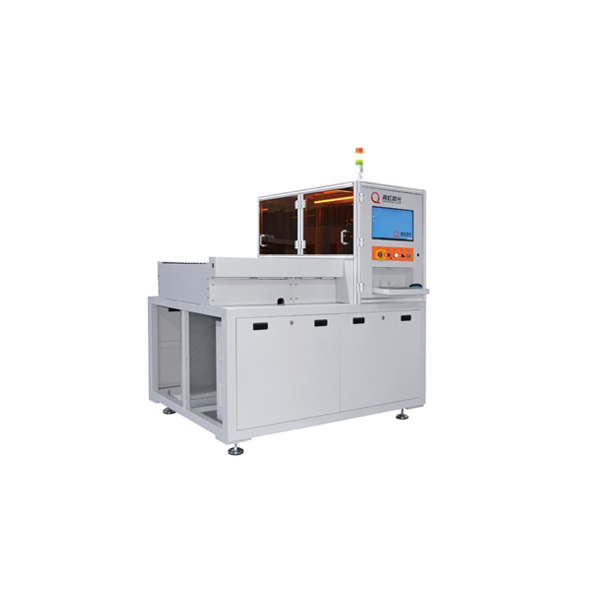
Hole-surface copper thickness inspection (BM-QK01)
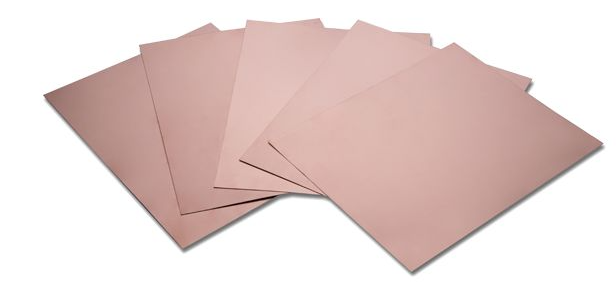
Mainly used for surface copper thickness and hole copper thickness inspection of PCB copper-clad laminates; usually arranged after the electroplating line to determine the quality of electroplating and the stability of electroplated copper thickness, and to adjust actual electroplating parameters based on inspection data.; ● Adopts imported well-known brand hole copper inspection instruments, with reliable accuracy and stability;; ● In-line equipment, connected to the electroplating line, to achieve full inspection of every board;; ● The equipment is equipped with an independently developed QR code recognition system, which can accurately read the QR code on the board surface and achieve data binding;; ● Floating mechanism design for the hole copper probe to avoid accidental damage;; ● Independently developed software, meeting personalized and customized needs, supporting MES system integration.; Copper-clad laminate hole-surface copper thickness inspection
 Save to Favorites
Overview
Specifications
| Parameter | Value |
|---|---|
| Hole copper detection range | 5~80 um |
| Hole copper detection accuracy | ±5 % |
| Surface copper detection range | 0.25~200 um |
| Surface copper detection accuracy | ±5 % |
| PCB size | 18“×16”~28“×24.5” |
| Production efficiency | 5 pcs/min (28.5" x24", thickness 1 mm or above) |
| Loading/unloading method | In-line |
| Positioning method | Mechanical centering + CCD vision positioning |
Datasheet
Please provide your email to download the datasheet.
Invalid email format. Please try again.
Supplier Information
Related Products
-
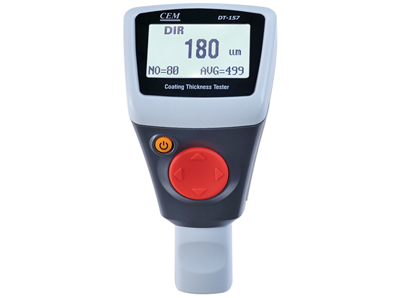 Coating Thickness Gauge DT-157
Size Measurement
Cem-meter
Working Principle [Ferromagnetic]: Magnetic induction Working Principle [Non-ferromagnetic]: Eddy current Measuring Range [Ferromagnetic]: 0~2000 μm
DT-157 is a newly developed high-precision, fast-response, multi-functional coating thickness gauge by CEM; it integrates automatic switching between magnetic and non-magnetic measurement; DT-157 is an upgraded version of the DT-156 coating thickness gauge, and is a new type of high-precision coating thickness gauge; compared with DT-156, it has higher precision, a wider measurement range, simpler operation, and more powerful functions.
-
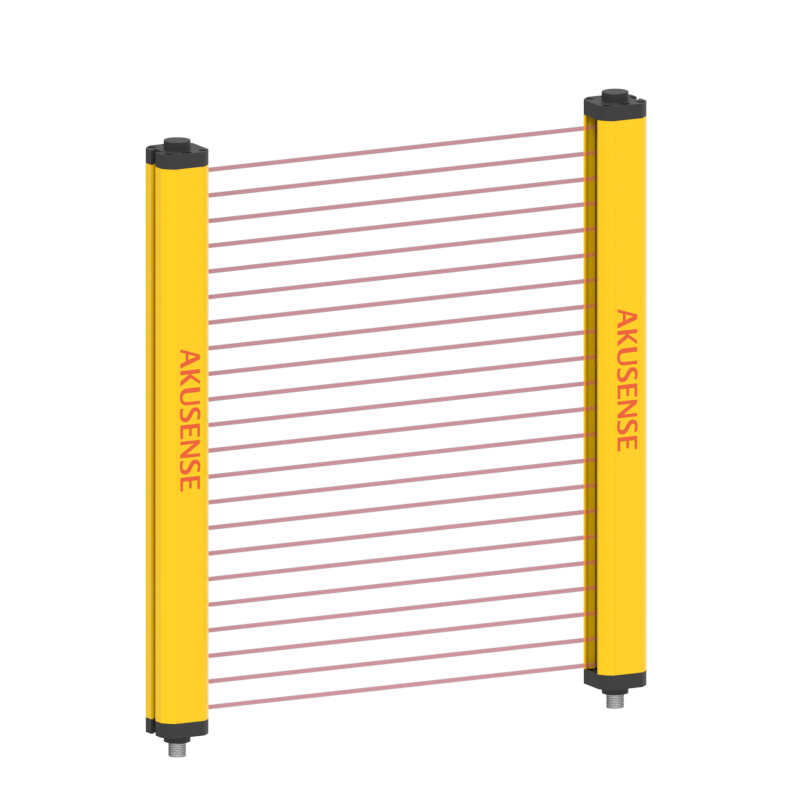 BAL02-T12803A BAL series measuring light curtain
Size Measurement
Akusense
Working Principle: Photoelectric sensor Detection method: Through-beam Light source: Infrared LED
-
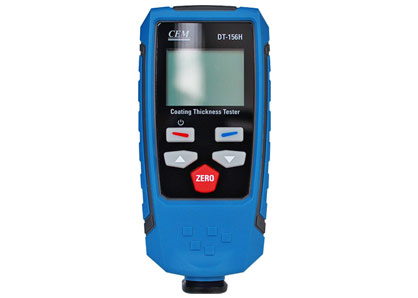 DT-156H Coating thickness gauge
Size Measurement
Cem-meter
Working Principle [Ferromagnetic]: Magnetic induction Working Principle [Non-ferromagnetic]: Eddy current Measuring range [Ferromagnetic/non-ferromagnetic]: 0~1350 μm
The DT-156H is a higher-precision thickness gauge launched by CEM based on the original DT-156.
-
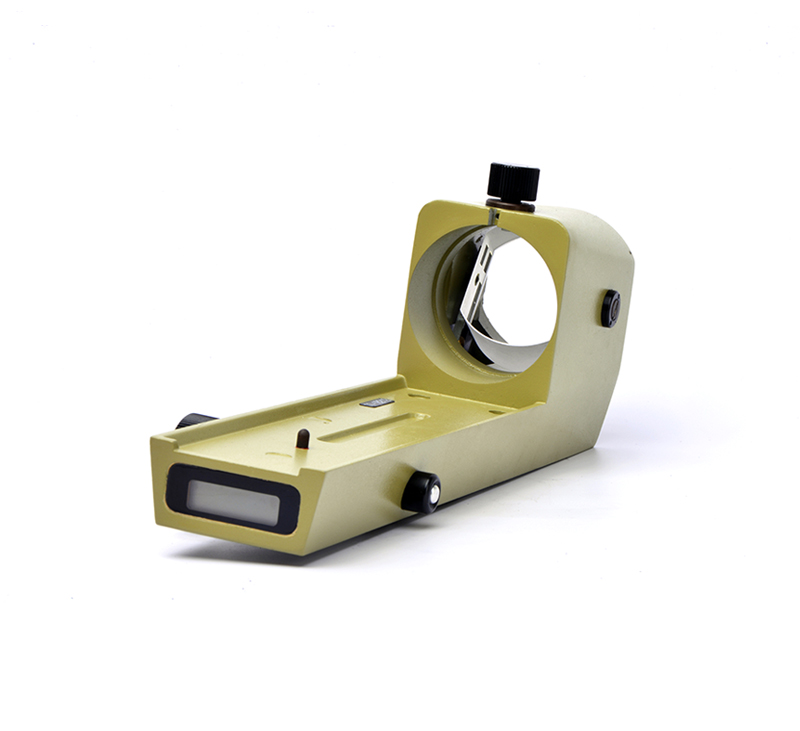 Plate Micrometer (DPM)
Size Measurement
Cnzhongxing
Related Articles
Wuhan Optical Valley Interlink Technology Co., Ltd. was founded in 2013 by a technical team from Huazhong University of Science and Technology.
Shanghai Connet Laser Technology Co., Ltd. focuses on technological innovation, delivering cutting-edge photonic products & solutions for industrial lasers, LiDAR, fiber optic sensing, coherent telecom, cold atom physics and precision spectroscopy research & mass manufacturing.
Against the evolving demands for military‑grade hardware, rail transit equipment and heavy‑duty machinery that run under high‑shock vibrating conditions, anti‑loose connectors serve as indispensable hardware for stable power delivery and high‑speed signal transmission.
BEIJING JIEPU TREND supplies YAG+Er:YAG+YAG bonded composite slab laser crystals for high‑power solid‑state laser systems. The monolithic slab consists of two undoped YAG end‑cap layers and a central Er‑doped YAG gain segment. The overall dimension is 9 mm×9 mm×9 mm.
Loading...
Name
Phone
Organization
Use Case

Database Platform