
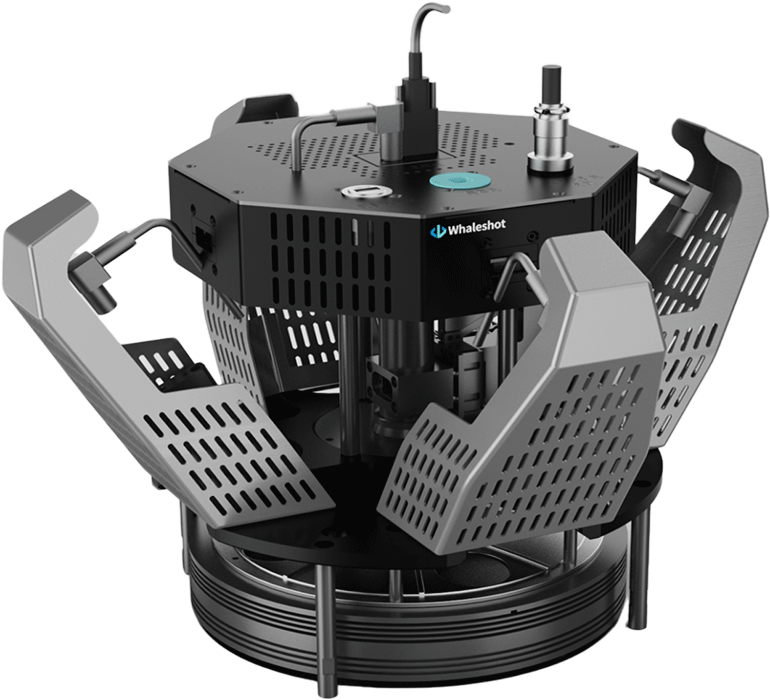
Structured-Light 3D Camera Snap3D-40
Core3D AOI Sensor with High Speed/Accuracy/Large Depth of Field.
 Save to Favorites
Overview
Specifications
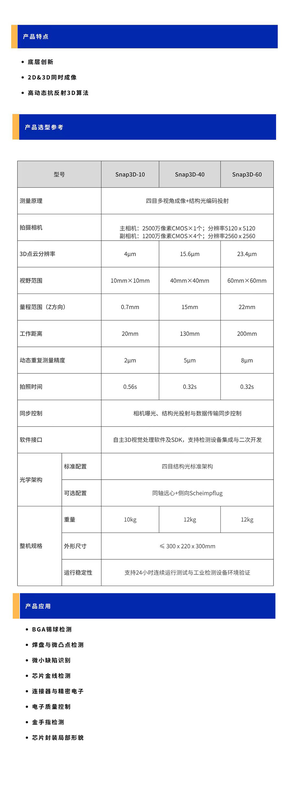
| Parameter | Value |
|---|---|
| Measurement Principle | Four-Camera Multiview Imaging + Structured-Light Encoded Projection |
| Imaging Camera | Main Camera: One 25-Megapixel CMOS, Resolution 5120x5120; Auxiliary Cameras: Four 12-Megapixel CMOS, Resolution 2560x2560 |
| 3D Point-Cloud Resolution | 15.6μm |
| Field of View | 40mm×40mm |
| Measuring Range (Z Direction) | 15mm |
| Working Distance | 130mm |
| Dynamic Repeat Measurement Accuracy | 5μm |
| Image-Capture Time | 0.32s |
| Synchronous Control | Synchronized Control of Camera Exposure, Structured-Light Projection and Data Transmission |
| Software Interface | Proprietary 3D Vision Processing Software and SDK, Supporting Inspection Equipment Integration and Secondary Development |
| Optical Architecture - Standard Configuration | Four-Camera Structured-Light Standard Architecture |
| Optical Architecture - Optional Configuration | Coaxial Telecentric + Lateral Scheimpflug |
| Overall Equipment Specifications - Weight | 12kg |
| Overall Equipment Specifications - Overall Dimensions | ≤300 x 220 x 300mm |
| Overall Equipment Specifications - Operating Stability | Supports 24-Hour Continuous Operation Testing and Environmental Verification of Industrial Inspection Equipment |
| Imaging Camera | 1×25-Megapixel CMOS, 4×5-Megapixel CMOS |
| Main Camera 2D Image - Resolution | 5120×5120 |
| Main Camera 2D Image - Data Spacing | 7.8 um |
| Side Camera 2D Image - Resolution | 2448×2048 |
| Side Camera 2D Image - Data Spacing | 22 um |
| 3D Point-Cloud Resolution | 2560×2560(1280×1280) |
| Measuring Range (Z Direction) | ±15mm |
| Working Distance | 80mm |
| Absolute Measurement Accuracy | ±1 um |
| Repeat Measurement Accuracy | ≤0.08 um |
| Image-Acquisition Speed | 0.41s/FOV、0.19s/FOV |
| Light Source | 45° White Light & Coaxial Blue Light |
| Imaging Direction | 5 Directions |
Applications
Key Features
Datasheet
Please provide your email to download the datasheet.
Invalid email format. Please try again.
Supplier Information
Related Products
-
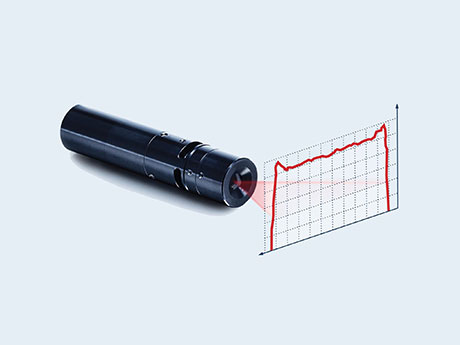 SL-690-35 — High-Performance, Highly Reliable 3D Structured-Light Laser
Lighting Solutions
Daheng-imaging
Wavelength: 690 nm Wavelength Tolerance: +5/-10 Power: 35 mW
The SL-690-35 is a Streamline Laser 3D structured-light laser from Osela, Canada, with a wavelength of 690nm and laser power of 35mW. It offers an excellent beam line profile, high pointing stability and high focus stability. It supports external focusing and provides electrostatic, overvoltage and overtemperature protection. Main applications include 3D machine vision, industrial inspection and biomedical uses.
-
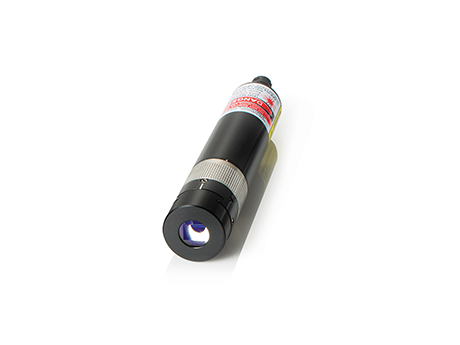 StingRay-525 — Structured-Light Pattern Laser
Lighting Solutions
Daheng-imaging
Wavelength: 525 nm Wavelength Tolerance: +5/-5 Power: 5,10,20,25,50,75
Coherent's StingRay diode-based structured-light pattern lasers offer flexibility, easier focusing, excellent output capability and longer life, enabling faster, more accurate 3D machine-vision system construction. They are described as the industry's first standard products with brightness nonuniformity below ±5%. Uniformity simplifies image postprocessing and improves measurement accuracy/speed. Adjustable-focus optics focus the laser onto planes at different distances. The lens mechanics also allow Dynamic Line Balancing to avoid uneven brightness when mounted at an angle.
-
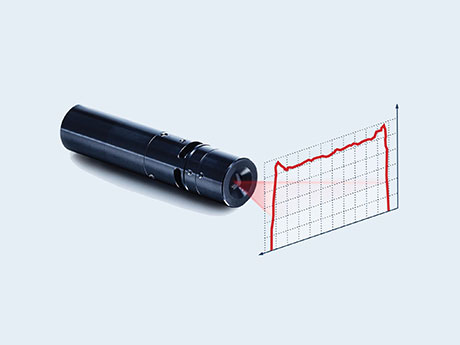 SL-660-100 — High-Performance, Highly Reliable 3D Structured-Light Laser
Lighting Solutions
Daheng-imaging
Wavelength: 660 nm Wavelength Tolerance: +5/-5 Power: 100 mW
The SL-660-100 is a Streamline Laser 3D structured-light laser from Osela, Canada, with a wavelength of 660nm and laser power of 100mW. It offers an excellent beam line profile, high pointing stability and high focus stability. It supports external focusing and provides electrostatic, overvoltage and overtemperature protection. Main applications include 3D machine vision, industrial inspection and biomedical uses.
-
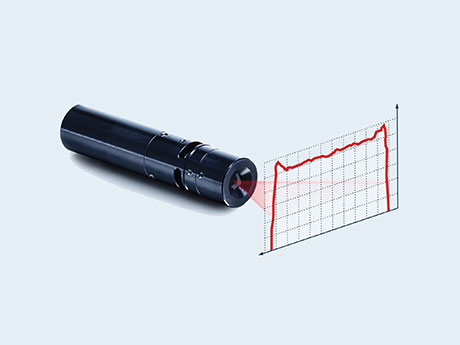 SL-690-50 — High-Performance, Highly Reliable 3D Structured-Light Laser
Lighting Solutions
Daheng-imaging
Wavelength: 690 nm Wavelength Tolerance: +10/-10 Power: 50 mW
The SL-690-50 is a Streamline Laser 3D structured-light laser from Osela, Canada, with a wavelength of 690nm and laser power of 50mW. It offers an excellent beam line profile, high pointing stability and high focus stability. It supports external focusing and provides electrostatic, overvoltage and overtemperature protection. Main applications include 3D machine vision, industrial inspection and biomedical uses.
-
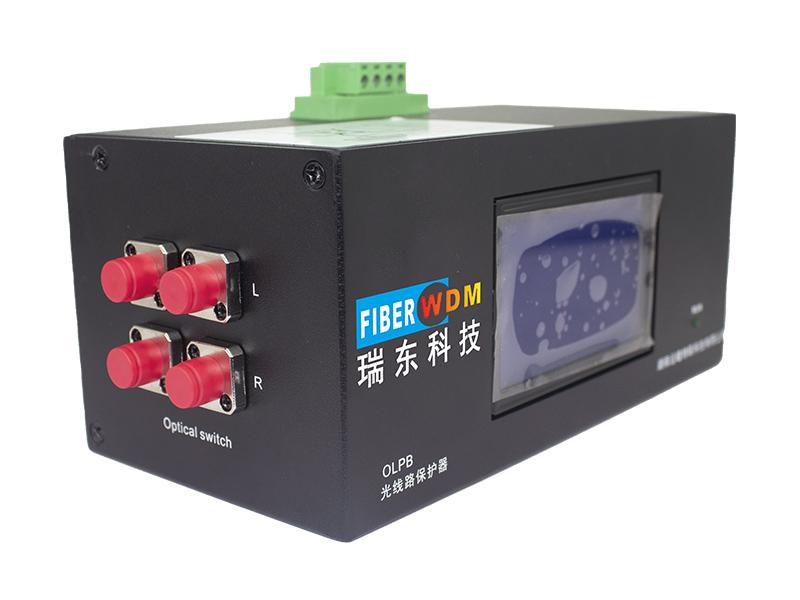 Intersection Surveillance Node Optical Line Protector FW-OLPB
Lighting Solutions
Fiberwdm
Switching Time [FW-OLPB]: < 15 ms Calibrated Wavelength [FW-OLPB]: 1310&1550 Power Range [FW-OLPB]: -50~+23 dBm
The source describes highway monitoring nodes every2km in a chain: an intermediate power failure disconnects downstream nodes, preventing evidence retrieval after incidents. It cites an above98% highway/public-security monitoring uptime requirement. FIBERWDM 瑞东科技's FW-OLPB automatically detects protected-node power and instantly bypasses failed nodes optically, maintaining connectivity. It suits highway/tunnel surveillance and improves downstream equipment availability. In a single-fiber A–C–B chain, C failure interrupts downstream communication. Adding OLPB bypasses C. The stated normal path is A equipment → A interface (protection module) → L interface (C equipment) → R (protection module) → B interface (protection module) → B equipment. On C power loss, the path becomes A equipment → A interface → B interface → B equipment. Optical switching automatically changes the default path and carries traffic during power interruption, preserving A–B communication. Restored C power automatically returns normal A–C–B operation. Diagram references in the cached description illustrate these states.
Related Articles
For low-frequency RF, electromagnetic testing and power combining systems, conventional resistive power dividers bring high insertion loss, while standard directional couplers cannot provide equal-amplitude signals with 180° phase shift. They fail differential circuits, balanced amplifiers and signal cancellation systems.
Wuhan Optics Valley Quantum Technology Co., Ltd. is a leading domestic developer of high‑speed semiconductor optical chips and photodetector components. Our product portfolio covers InGaAs avalanche photodiode bare dies and PIN photodetector chips designed for fiber‑optic communication
Recently, the key laboratory of Functional Crystal Materials of Tianjin University has published a cutting-edge research paper titled Enhanced Second-Harmonic Generation in Quadratically Nonlinear Weyl Semimetal NbAs for Broadband Photodetection Applications on Advanced Science, a top-tier international academic journal.
Driven by fast‑growing demands of 3D perception, biometric authentication and machine‑vision industries, near‑infrared imaging optics have become a vital hardware component for intelligent sensing systems.
Loading...
Name
Phone
Organization
Use Case

Database Platform