

Dual-Axis Centration Measurement Instrument YC-SZPX-R500
The dual-axis centration instrument measures centration errors in optical systems. It mainly comprises upper and lower optical paths and an air-bearing rotary stage. Each path contains a photoelectric autocollimator and a motorized linear stage. The autocollimator emits the measurement beam and receives image measurement data; the linear stage moves it to obtain sharp images at different positions. The air-bearing stage rotates the test product to reveal its eccentricity. Stable optomechanics improve measurement stability, while a simple software interface makes the process straightforward and efficient.
 Save to Favorites
Overview
Specifications
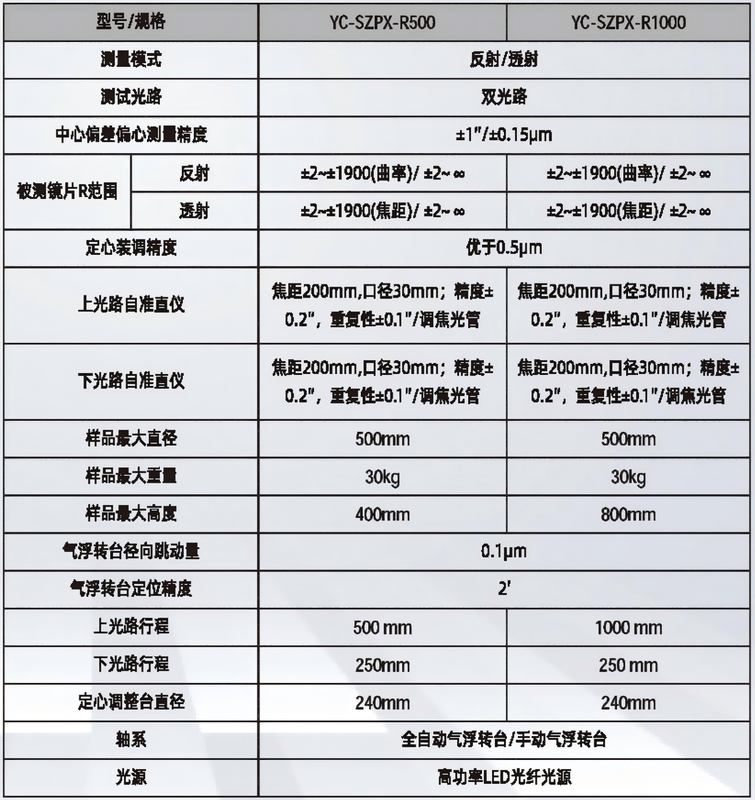
| Parameter | Value |
|---|---|
| Measurement Mode [Separate Multimodel Parameter Table; Shared by Both Models] | Reflection/Transmission |
| Test Optical Path [Separate Multimodel Parameter Table; Shared by Both Models] | Dual Optical Paths |
| Centration/Decentering Measurement Accuracy [Separate Multi-Model Parameter Table; Shared by Both Models; Listed Angle/Length Expressions Retained Literally] | ±1″/±0.15μm |
| R Range of Tested Lens [Separate Multi-Model Parameter Table; Shared by Both Models; Reflection; Unit Unspecified] | ±2~±1900 (Curvature)/±2~∞ |
| R Range of Tested Lens [Separate Multi-Model Parameter Table; Shared by Both Models; Transmission; Unit Unspecified] | ±2~±1900 (Focal Length)/±2~∞ |
| Centering and Alignment Accuracy [Separate Multimodel Parameter Table; Shared by Both Models] | Better than 0.5 |
| Focal Length [Separate Multi-Model Parameter Table; Shared by Both Models; Upper Optical Path Autocollimator; Focusing Collimator] | 200 mm |
| Aperture [Separate Multi-Model Parameter Table; Shared by Both Models; Upper Optical Path Autocollimator; Focusing Collimator] | 30 mm |
| Accuracy [Separate Multi-Model Parameter Table; Shared by Both Models; Upper Optical Path Autocollimator; Focusing Collimator] | ±0.2 ″ |
| Repeatability [Separate Multi-Model Parameter Table; Shared by Both Models; Upper Optical Path Autocollimator; Focusing Collimator] | ±0.1 ″ |
| Focal Length [Separate Multi-Model Parameter Table; Shared by Both Models; Lower Optical Path Autocollimator; Focusing Collimator] | 200 mm |
| Aperture [Separate Multi-Model Parameter Table; Shared by Both Models; Lower Optical Path Autocollimator; Focusing Collimator] | 30 mm |
| Accuracy [Separate Multi-Model Parameter Table; Shared by Both Models; Lower Optical Path Autocollimator; Focusing Collimator] | ±0.2 ″ |
| Repeatability [Separate Multi-Model Parameter Table; Shared by Both Models; Lower Optical Path Autocollimator; Focusing Collimator] | ±0.1 ″ |
| Maximum Sample Diameter [Model=YC-SZPX-R500] | 500 mm |
| Maximum Sample Weight [Model=YC-SZPX-R500] | 30 kg |
| Maximum Sample Height [Model=YC-SZPX-R500] | 400 mm |
| Upper Optical Path Travel [Model=YC-SZPX-R500] | 500 mm |
| Lower Optical Path Travel [Model=YC-SZPX-R500] | 250 mm |
| Centering Adjustment Stage Diameter [Model=YC-SZPX-R500] | 240 mm |
| Air-Bearing Rotary Table Radial Runout [Separate Multimodel Parameter Table; Shared by Both Models] | 0.1 μm |
| Air-Bearing Rotary Table Positioning Accuracy [Separate Multimodel Parameter Table; Shared by Both Models; Original Single Prime] | 2 ′ |
| Axis System [Separate Multimodel Parameter Table; Shared by Both Models] | Fully Automatic Air-Bearing Rotary Table/Manual Air-Bearing Rotary Table |
| Light Source [Separate Multimodel Parameter Table; Shared by Both Models] | High-Power LED Fiber Light Source |
Applications
Datasheet
Please provide your email to download the datasheet.
Invalid email format. Please try again.
Supplier Information
Related Products
-
TY-HAST accelerated-life test chamber TY-HAST-40 Other Measurement Instruments Tianyiruihe
Test-chamber dimensions [φ*D]: 400 mm × 500 mm Outer-Carton Dimensions [W*H*D]: 709 mm × 950 mm × 1674 mm Temperature-control range: 100°C-135°C
The accelerated-life chamber is widely used for integrated circuits, microelectronics, ICs, and related fields. Increasing environmental stresses such as temperature and operating stresses such as applied voltage or load accelerates testing and shortens product or system lifetime tests. It investigates sample wear-out and service-life failures, the form of the failure-distribution function, and the causes of increasing failure rates.
-
TYESS rapid-temperature-change thermal cycling chamber (stress-screening test chamber) TYESS-150 Other Measurement Instruments Tianyiruihe
Inner Chamber Dimensions [W*H*D]: 500 mm × 600 mm × 500 mm Dimensions [W*H*D]: 800 mm × 1600 mm × 1550 mm Volume: 150L
The TYESS rapid-temperature-change cycling chamber, or stress-screening chamber, is widely used in new-energy technology, aerospace, computers, mobile phones, optics, and related fields.
-
TYESS rapid-temperature-change thermal cycling chamber (stress-screening test chamber) TYESS-225 Other Measurement Instruments Tianyiruihe
Inner Chamber Dimensions [W*H*D]: 600 mm × 750 mm × 500 mm Dimensions [W*H*D]: 900 mm × 1750 mm × 1550 mm Volume: 225L
The TYESS rapid-temperature-change cycling chamber, or stress-screening chamber, is widely used in new-energy technology, aerospace, computers, mobile phones, optics, and related fields.
-
 400G PAM4 bit-error-rate tester Tera2400-2
Other Measurement Instruments
Terawan
Power Supply: 220 V Independent parallel BERT data channels [Supports PAM4 and NRZ patterns]: 1/4/8 Supported rate [Unit expression retained as in the original, without normalization or unsupported additions]: 25GbBaud;25.78125G;26.5625G;28.125G
The Tera2400-2 provides 50G/100G/200G/400G/800G electrical pattern generation and error detection, plus module analysis/generation/error detection for 50G/100G QSFP+/QSFP28 and 200G/400G QSFPDD. Its 16 RF ports support 10G/25.7G/28.05Gb/s for 10GE/25GE/40GE/100GE/128GFC/200G/400G module/AOC development, providing up to 8 channels of 10G~28G NRZ and precision 50G/200G/400G PAM errors. OE modules enable 10G/25G/50G/100G/200G/400G eye diagrams.
-
Tera2400-2 400G PAM4 bit-error-rate tester Other Measurement Instruments Terawan
Power Supply: 220 V Independent parallel BERT data channels [Supports PAM4 and NRZ patterns]: 1/4/8 Supported rate [Unit expression retained as in the original, without normalization or unsupported additions]: 25GbBaud;25.78125G;26.5625G;28.125G
The Tera2400-2 provides 50G/100G/200G/400G/800G electrical pattern generation and error detection, plus module analysis/generation/error detection for 50G/100G QSFP+/QSFP28 and 200G/400G QSFPDD. Its 16 RF ports support 10G/25.7G/28.05Gb/s for 10GE/25GE/40GE/100GE/128GFC/200G/400G module/AOC development, providing up to 8 channels of 10G~28G NRZ and precision 50G/200G/400G PAM errors. OE modules enable 10G/25G/50G/100G/200G/400G eye diagrams.
Related Articles
The LZFL405‑80mW‑3 series from Shenzhen Leirte Optoelectronics Co., Ltd. is a coaxial‑packaged violet‑blue single‑mode fiber‑coupled laser diode. It delivers 80 mW continuous‑wave output at 405 nm. Light is coupled into 3 μm core‑diameter single‑mode fiber for clean beam quality and easy integration into diverse optical systems. It serves as a compact violet‑blue light source for medical instruments and industrial printing applications.
Wuhan Optics Valley Quantum Technology Co., Ltd. is a leading domestic developer of high‑speed semiconductor optical chips and photodetector components. Our product portfolio covers InGaAs avalanche photodiode bare dies and PIN photodetector chips designed for fiber‑optic communication
As a professional ultraviolet‑laser solution provider, Precilasers has launched its 266 nm narrow‑linewidth industrial laser, delivering reliable single‑frequency output for high‑precision interference lithography, semiconductor inspection and precision metrology applications.
Electro-optic deflectors (EODs) are optical devices used to steer or deflect light beams by applying an electric field to a specialized optical crystal. Unlike mechanical beam steering systems that rely on moving mirrors, electro-optic deflectors enable high-speed, non-mechanical beam control with exceptional precision and responsiveness. They are widely used in laser scanning, optical communications, microscopy, laser printing, spectroscopy, and scientific research, where rapid and accurate laser beam positioning is essential.
Loading...
Name
Phone
Organization
Use Case

Database Platform