
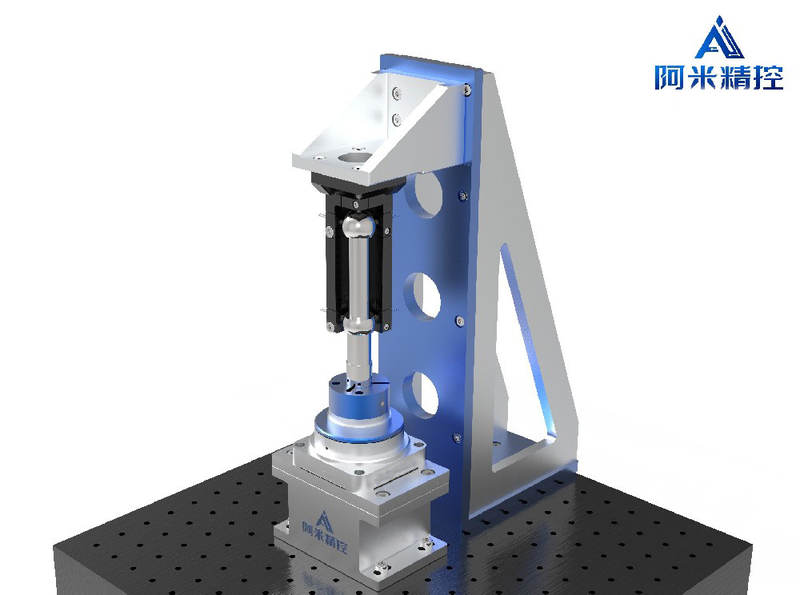
Spindle Error Analyzer
Spindle Error Analyzer Sub-station GB Standard Measure and analyse the main axis error motion 。 These errors affect the construction of the work. 、 Precision main axis rotation 、 Precision of precision of the master axis measurements 。 Spindle Error Analyzer Measure the movement of the main or rotating axis at working speed 。 And then... , It analyzes and reports the wrong movement to reduce the quality of the parts. , These measurements help to get out of trouble. , Prevent unnecessary reconstruction of the main axis , Improving the quality of spare parts , Waste reduction 。
 Save to Favorites
Overview
Specifications
| Parameter | Value |
|---|---|
| Maximum Turn! [Performance] | None Limits |
| Minimum Turn! [Performance] | None Limits |
| Channels / Component [Performance] | 1~5 |
| Axis [Dynamic / Rotate] | √ |
| Run-off [Dynamic / Rotate] | √ |
| Circle / Sync [Dynamic / Rotate] | √ |
| Roughness / - A walk. [Dynamic / Rotate] | √ |
| Rover error [Dynamic / Rotate] | √ |
| Total error [Dynamic / Rotate] | √ |
Applications
Key Features
Datasheet
Please provide your email to download the datasheet.
Invalid email format. Please try again.
Supplier Information
Related Products
-
Demodulator (CAP-A.01) Measurement Devices Dhwisdom
Resolution (Static): 0.01%FSO Resolution (Dynamic) [Dynamic; 1kHz]: 0.02%FSO@1kHz Bandwidth: 10kHz
-
Demodulator (CAP-D.04) Measurement Devices Dhwisdom
Maximum Number of Sensor Channels: 4 Bandwidth (Switchable): 2Hz、20Hz、100Hz、1kHz、5kHz、8.5kHz、10kHz Dynamic Resolution (10kHz, RMS) [RMS; dynamic; 10kHz]: 0.002%FSO
-
Demodulator (CAP-D.05) Measurement Devices Dhwisdom
Maximum Number of Sensor Channels: 5 Bandwidth (Switchable): 2Hz、20Hz、100Hz、1kHz、5kHz、8.5kHz、10kHz Dynamic Resolution (10kHz, RMS) [RMS; dynamic; 10kHz]: 0.002%FSO
-
Demodulator (CAP-D.10) Measurement Devices Dhwisdom
Maximum Number of Sensor Channels: 10 Bandwidth (Switchable): 2Hz、20Hz、100Hz、1kHz、5kHz、8.5kHz、10kHz Dynamic Resolution (10kHz, RMS) [RMS; dynamic; 10kHz]: 0.002%FSO
-
Demodulator (CAP-D.20X1) Measurement Devices Dhwisdom
Dynamic Resolution (RMS) [RMS; dynamic]: 0.002%FSO Static Resolution (RMS) [RMS; static]: 0.000085%FSO Bandwidth (Switchable): 10kHz、8.5kHz、5kHz、1kHz、100Hz、20Hz、2Hz
Related Articles
Driven by the continuous pursuit of higher precision and efficiency in optical communication and optoelectronic device manufacturing, OLCR-1000 Low-Coherence Interferometer, independently developed by Wuhan Guanggu Interconnect Technology Co., Ltd., provides an innovative technical solution for distributed return loss testing of optical fibers and optoelectronic devices.
icrolight is a high-tech enterprise specializing in the R&D, manufacturing and sales of active and passive photonic devices for microwave photonics, LiDAR ranging, gas sensing, fiber optics and photomedicine.
BEIJING JIEPU TREND supplies YAG+Er:YAG+YAG bonded composite slab laser crystals for high‑power solid‑state laser systems. The monolithic slab consists of two undoped YAG end‑cap layers and a central Er‑doped YAG gain segment. The overall dimension is 9 mm×9 mm×9 mm.
Shanghai Connet Laser Technology Co., Ltd. focuses on technological innovation, delivering cutting-edge photonic products & solutions for industrial lasers, LiDAR, fiber optic sensing, coherent telecom, cold atom physics and precision spectroscopy research & mass manufacturing.
Loading...
Name
Phone
Organization
Use Case

Database Platform