
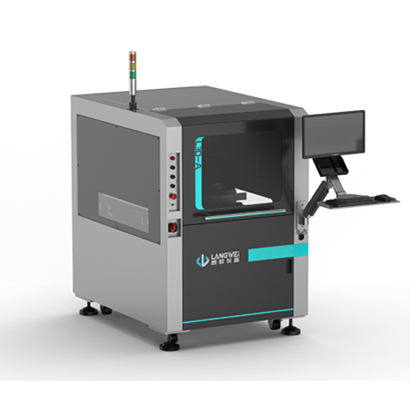
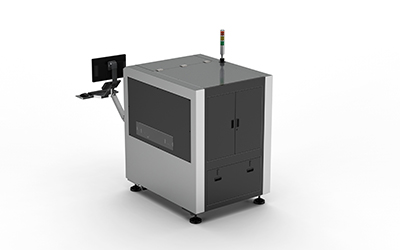
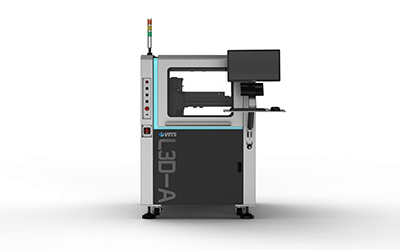
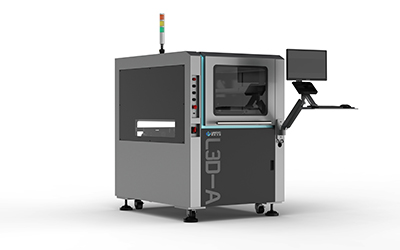
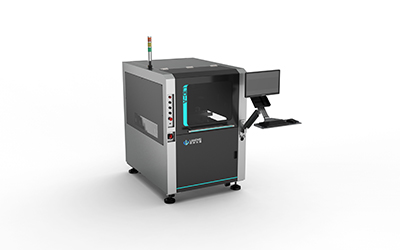
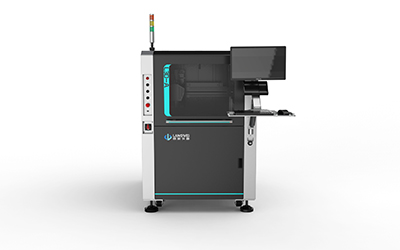
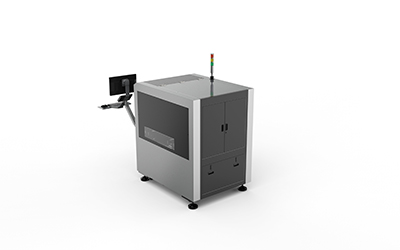
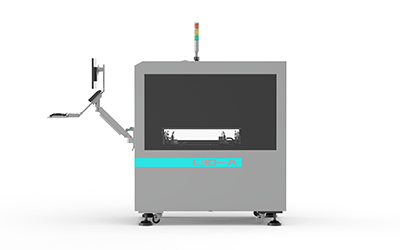
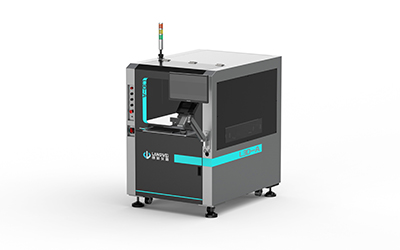
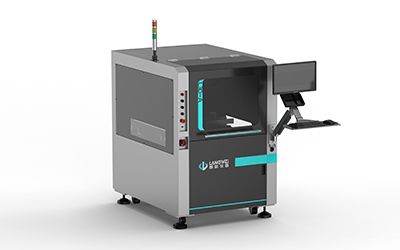
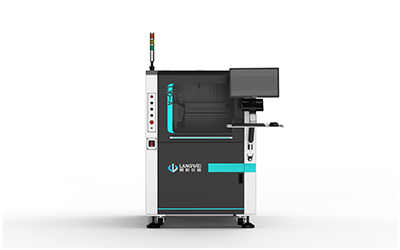
Fully Automatic 3D Defect Inspection Equipment L3D-A10
LW3DC40 Deep Learning without Manual Programming,Submicrometre3D Inspection,Millisecond Scans,Various Workpieces,Smart Weld/Defect Recognition,Semiconductor/PCB Lines,Detection up to99.5%.
 Save to Favorites
Overview
Specifications
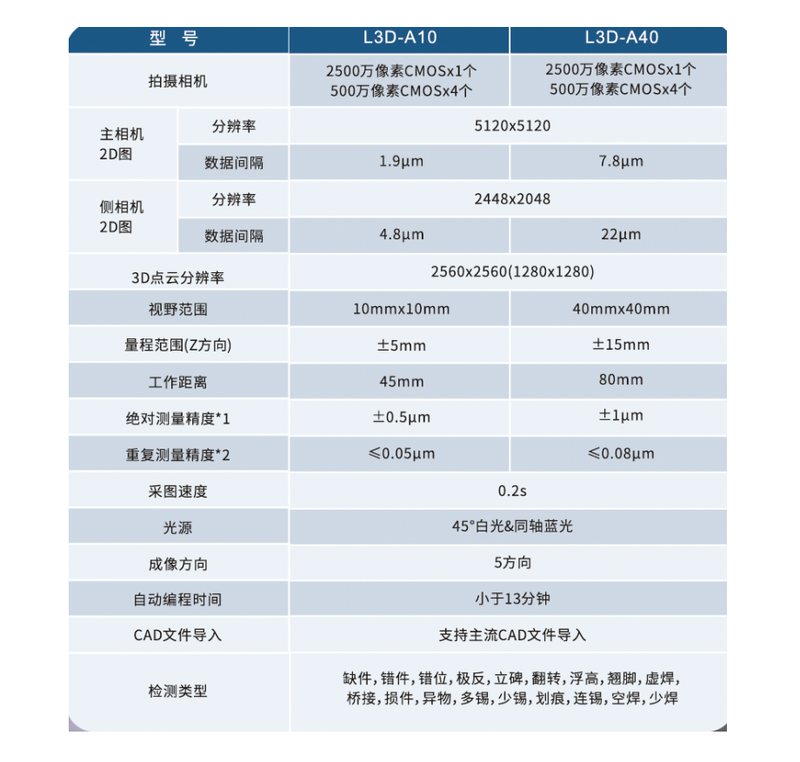
| Parameter | Value |
|---|---|
| Imaging Camera | One 25-Megapixel CMOS; Four 5-Megapixel CMOS |
| Main Camera 2D Image - Resolution | 5120x5120 |
| Main Camera 2D Image - Data Spacing | 1.9μm |
| Side Camera 2D Image - Resolution | 2448x2048 |
| Side Camera 2D Image - Data Spacing | 4.8μm |
| 3D Point-Cloud Resolution | 2560x2560(1280x1280) |
| Field of View | 10mmx10mm |
| Measuring Range (Z Direction) | ±5mm |
| Working Distance | 45mm |
| Absolute Measurement Accuracy | ±0.5μm |
| Repeat Measurement Accuracy | ≤0.05μm |
| Image-Acquisition Speed | 0.2s |
| Light Source | 45° White Light & Coaxial Blue Light |
| Imaging Direction | 5 Directions |
| Automatic Programming Time | Less Than 13 Minutes |
| CAD File Import | Mainstream CAD File Import Supported |
| Detection Type | Missing Component, Wrong Component, Misalignment, Reversed Polarity, Tombstoning, Flipping, Excessive Height, Lifted Lead, Poor Solder Joint, Bridging, Damaged Component, Foreign Material, Excess Solder, Insufficient Solder, Scratch, Solder Connection, Open Solder Joint, Insufficient Soldering |
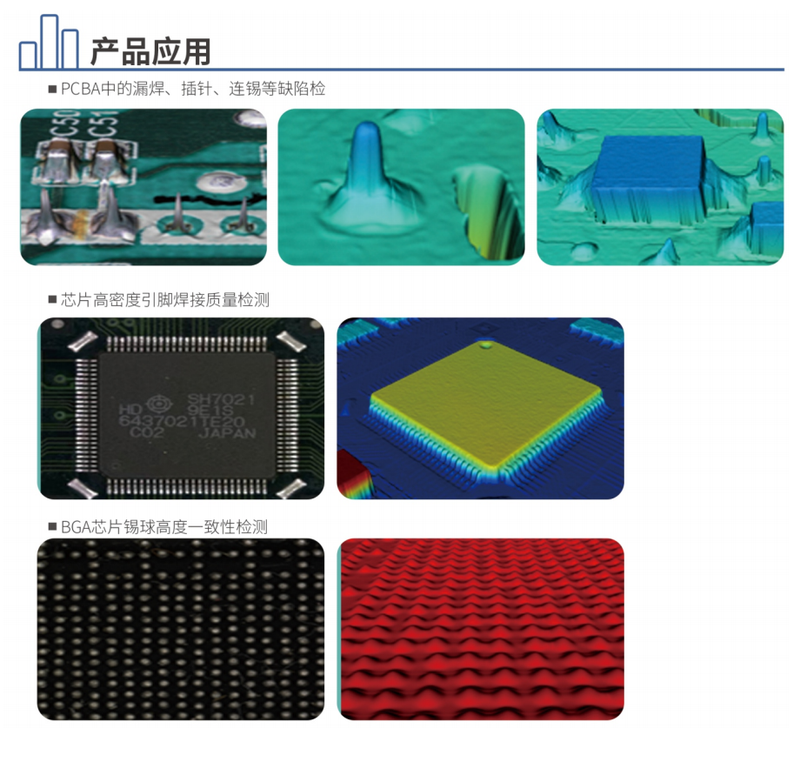
Applications
Datasheet
Please provide your email to download the datasheet.
Invalid email format. Please try again.
Supplier Information
Related Products
-
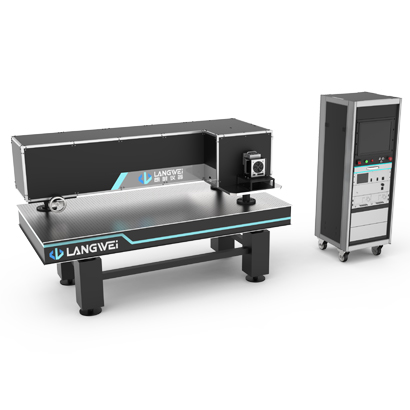 Thermal Imager Comprehensive Performance Test System HUT-1500
Optical Inspection
Lvyq
Area-Source Blackbody - Blackbody Model: HPBS-100 Optical Collimator - Applicable Wavelength Band: 0.4~14μm Optical Collimator - Focal Length: 1500mm
The thermal-imager comprehensive performance test system is a series of high-performance systems for evaluating complete thermal imagers during assembly, adjustment and performance testing. It measures imaging-performance parameters such as MRTD, NETD and MTF, as well as technical requirements for practical engineering use, including FOV, optical-axis alignment and optical-axis stability. It also supports real-time thermal-image adjustment.
-
 MicroLED Measurement System
Optical Inspection
Lic-vision
-
 LCD & OLED Measurement System
Optical Inspection
Lic-vision
-
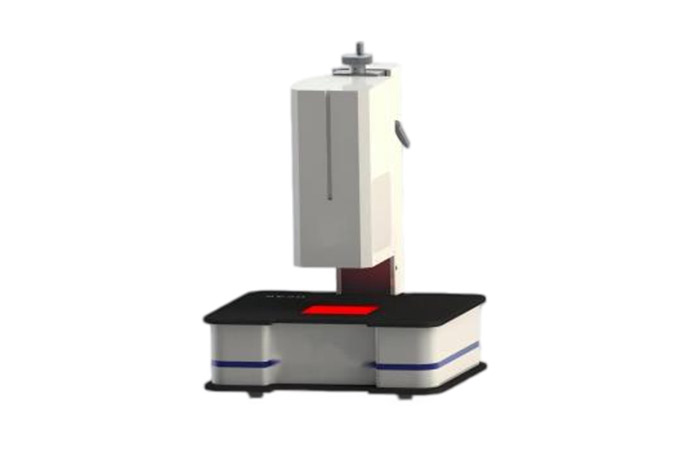 Internal Stress Inspection Instrument strainviewer(sv20)
Optical Inspection
Tera-aurora
Sample Measurement Aperture [Parameter Image Heading SV20]: 1~10 mm Measurement Mode [Parameter Image Heading SV20]: Single Wavelength / Multiple Wavelengths Stress Measurement Output Content [Parameter Image Heading SV20]: Phase Retardation (°) and Optical Retardation (nm); Combined Stress (MPa) and Azimuth
Quantitatively Measures Internal-Stress Distribution in Transparent Optical Components
-
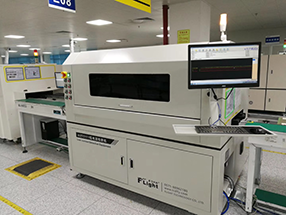 AUTO111 Fully Automatic Inline Low-Current Inspection Equipment
Optical Inspection
Lcdfly
Power Supply - Number of Test Channels: 48 Channels Power Supply - Total Output Capability: 300V/2A Power Supply - Current Output Range per Channel: 10uA -1000mA
Related Articles
VCSEL, short for Vertical Cavity Surface Emitting Laser, is a widely used semiconductor laser component in modern optoelectronics. Unlike traditional edge-emitting lasers, VCSEL emits laser light vertically from its chip surface. Thanks to its low power consumption, stable beam quality, low cost, and easy integration, it has become the core light source for 3D sensing, wearable devices, and high-speed optical communication.
As fundamental refractive optical components, plano‑convex spherical lenses consist of one convex spherical surface and one flat surface.
FiDAR, the fiber‑optic radar vehicle positioning and tracking system developed by Jianhe Bafang, is a high‑sensitivity distributed fiber‑sensing solution designed for intelligent traffic road monitoring. It outputs real‑time spatial coordinates of every vehicle across the full road section around‑the‑clock, delivering a brand‑new sensing technology for vehicle‑road cooperation, smart highway construction and urban traffic management.
Raybowlaser, a professional manufacturer of high-power laser chips, has officially launched its upgraded new-generation 1470nm high-performance laser chip. Achieving groundbreaking progress in rated output power and wall-plug efficiency (WPE), this innovative laser chip delivers superior and reliable core light source solutions for medical cosmetology, industrial processing, agricultural applications and scientific research equipment.
Loading...
Name
Phone
Organization
Use Case

Database Platform