
360° Inner-Wall Lens
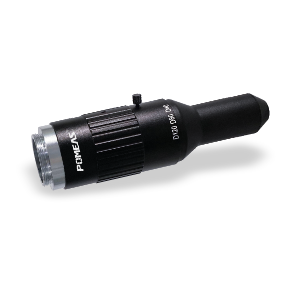
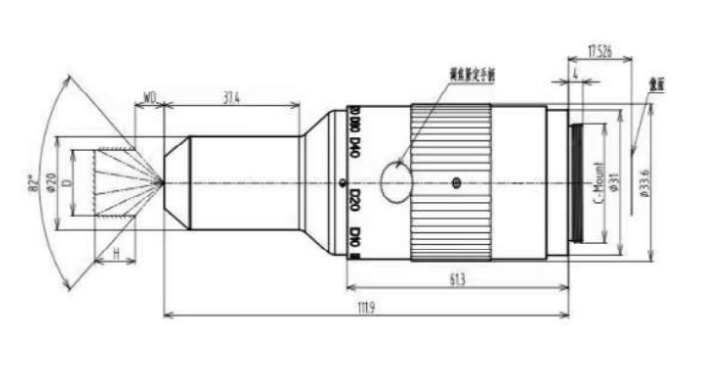
For imaging the bottom of an internal hole and its vertical inner walls, an inner-wall inspection lens can inspect the interior from outside without entering the hole, saving considerable space and cost while improving inspection efficiency. The POMEAS 360° inner-wall inspection lens uses a wide viewing angle (82°) and an innovative optical design to provide an exceptionally large depth of field, allowing the top and bottom of an object to be imaged sharply at the same time. A larger object diameter allows a greater measurable height.
 Save to Favorites
Overview
Specifications
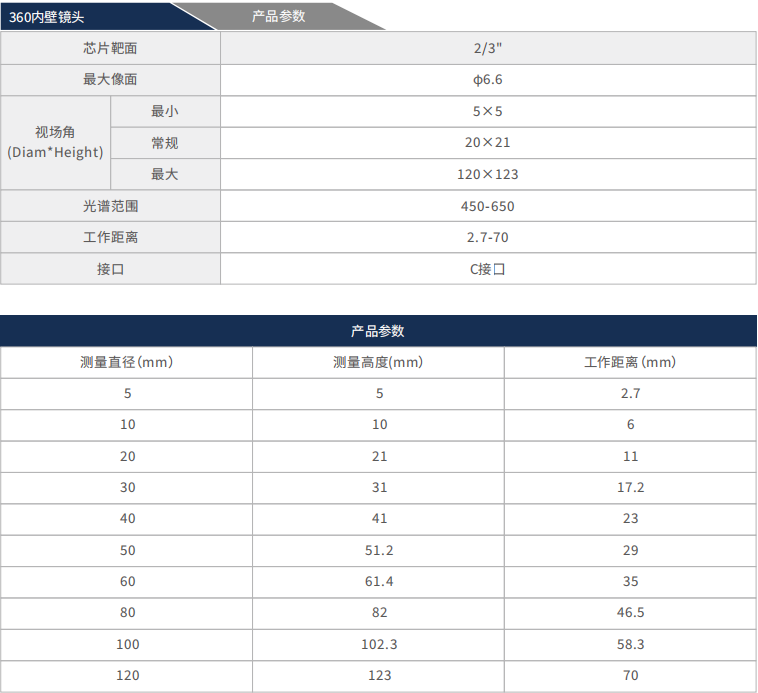
| Parameter | Value |
|---|---|
| Sensor format | 2/3 |
| Maximum Image Size | φ6.6 |
| Field of view (Diam*Height) [No Unit Marked in the Original Table] | min:5×5; max:120×123 |
| Field of view (Diam*Height) [Standard; No Unit Marked in the Original Table] | 20×21 |
| Spectral Range [No Unit Marked in the Original Table] | 450–650 |
| Working Distance [Upper parameter table does not state units; lower measurement correspondence table separately specifies mm] | 2.7–70 |
| Interface | C Interface |
| Measurement height [Measurement diameter 5mm; lower measurement correspondence table] | 5 mm |
| Working Distance [Measurement diameter 5mm, measurement height 5mm; lower measurement correspondence table] | 2.7 mm |
| Measurement height [Measurement diameter 10mm; lower measurement correspondence table] | 10 mm |
| Working Distance [Measurement diameter 10mm, measurement height 10mm; lower measurement correspondence table] | 6 mm |
| Measurement height [Measurement diameter 20mm; lower measurement correspondence table] | 21 mm |
| Working Distance [Measurement diameter 20mm, measurement height 21mm; lower measurement correspondence table] | 11 mm |
| Measurement height [Measurement diameter 30mm; lower measurement correspondence table] | 31 mm |
| Working Distance [Measurement diameter 30mm, measurement height 31mm; lower measurement correspondence table] | 17.2 mm |
| Measurement height [Measurement diameter 40mm; lower measurement correspondence table] | 41 mm |
| Working Distance [Measurement diameter 40mm, measurement height 41mm; lower measurement correspondence table] | 23 mm |
| Measurement height [Measurement diameter 50mm; lower measurement correspondence table] | 51.2 mm |
| Working Distance [Measurement diameter 50mm, measurement height 51.2mm; lower measurement correspondence table] | 29 mm |
| Measurement height [Measurement diameter 60mm; lower measurement correspondence table] | 61.4 mm |
| Working Distance [Measurement diameter 60mm, measurement height 61.4mm; lower measurement correspondence table] | 35 mm |
| Measurement height [Measurement diameter 80mm; lower measurement correspondence table] | 82 mm |
| Working Distance [Measurement diameter 80mm, measurement height 82mm; lower measurement correspondence table] | 46.5 mm |
| Measurement height [Measurement diameter 100mm; lower measurement correspondence table] | 102.3 mm |
| Working Distance [Measurement diameter 100mm, measurement height 102.3mm; lower measurement correspondence table] | 58.3 mm |
| Measurement height [Measurement diameter 120mm; lower measurement correspondence table] | 123 mm |
| Working Distance [Measurement diameter 120mm, measurement height 123mm; lower measurement correspondence table] | 70 mm |
Applications
Key Features
Datasheet
Please provide your email to download the datasheet.
Invalid email format. Please try again.
Supplier Information
Related Products
-
 30–320mm Short-Wave Infrared Lens 30-320mm SWIR
Imaging Lenses and Objectives
Bxoptic
CCD-Diagonal: 11mm Focal Length: 30mm~320mm resolution: 160lp/mm
-
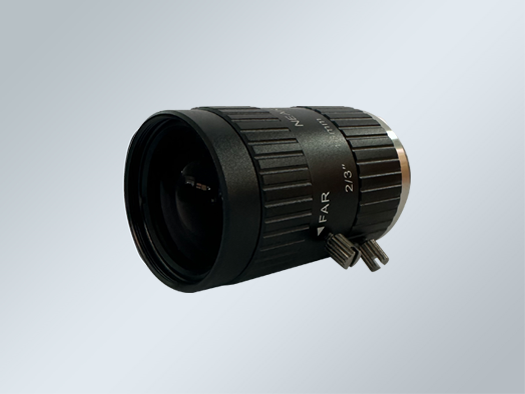 FA Lens FA5020H03
Imaging Lenses and Objectives
Bxoptic
focal length: 50 F.NO: F2.0~F22 Distortion: <-0.13 %
-
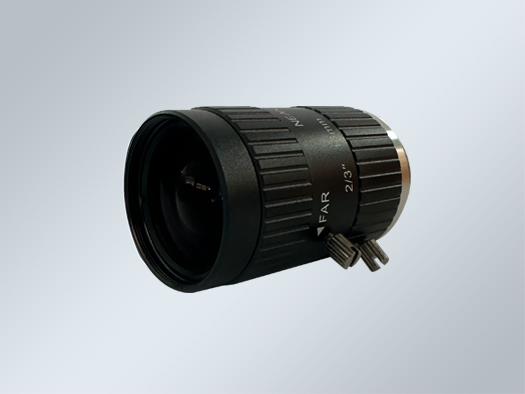 FA Lens FA3520H03
Imaging Lenses and Objectives
Bxoptic
focal length: 35 F.NO: F2.0~F22 Distortion: <-0.52 %
-
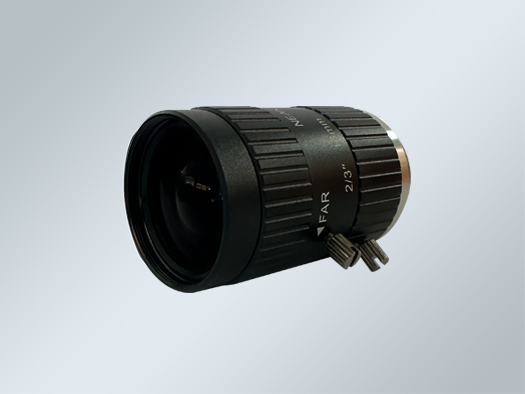 FA Lens FA2520H03
Imaging Lenses and Objectives
Bxoptic
focal length: 25 F.NO: F2.0~F22 Distortion: <-0.64 %
-
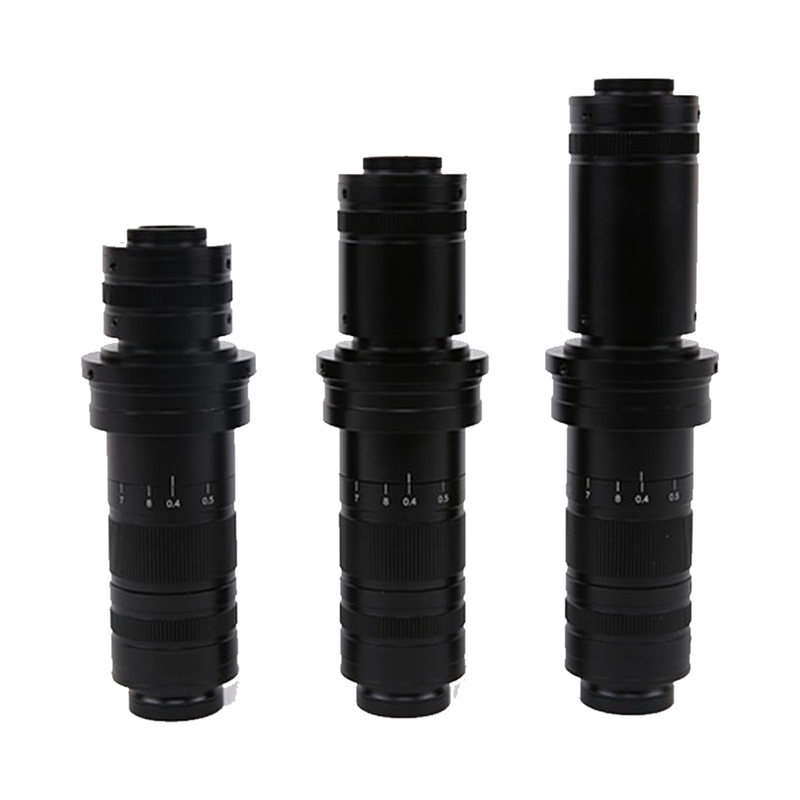 TZM0880
Imaging Lenses and Objectives
Touptekphotonics
Zoom Range: 0.8X-8.0X Numerical Aperture (NA): 0.02-0.11 Resolution: 16μm-2.8μm
Related Articles
A spatial modulator, most commonly known as a Spatial Light Modulator (SLM), is a core programmable optical device widely used in modern photonics, imaging, and laser systems. It enables precise, dynamic control of light beams, making it indispensable for advanced optical technology and industrial optical equipment.
BEIJING JIEPU TREND supplies YAG+Er:YAG+YAG bonded composite slab laser crystals for high‑power solid‑state laser systems. The monolithic slab consists of two undoped YAG end‑cap layers and a central Er‑doped YAG gain segment. The overall dimension is 9 mm×9 mm×9 mm.
Widely adopted in small home appliances, industrial instruments, smart toys and atomization devices, the 0603 patch emerald green LED serves as a core status-indicating optical component.
As a professional manufacturer of precision optical thin-film components, sycco-optics (Shandong Yanggu Hengjing Optoelectronics) launches high-performance 850nm narrow band pass filters for near-infrared precision detection, intelligent sensing and optical imaging systems. Adopting advanced vacuum coating technology, the filter realizes high transmittance in the target band and deep blocking in interference bands. It effectively eliminates stray light and spectral noise, serving as a core optical component for machine vision, biochemical detection and photoelectric sensing equipment.
Loading...
Name
Phone
Organization
Use Case

Database Platform