
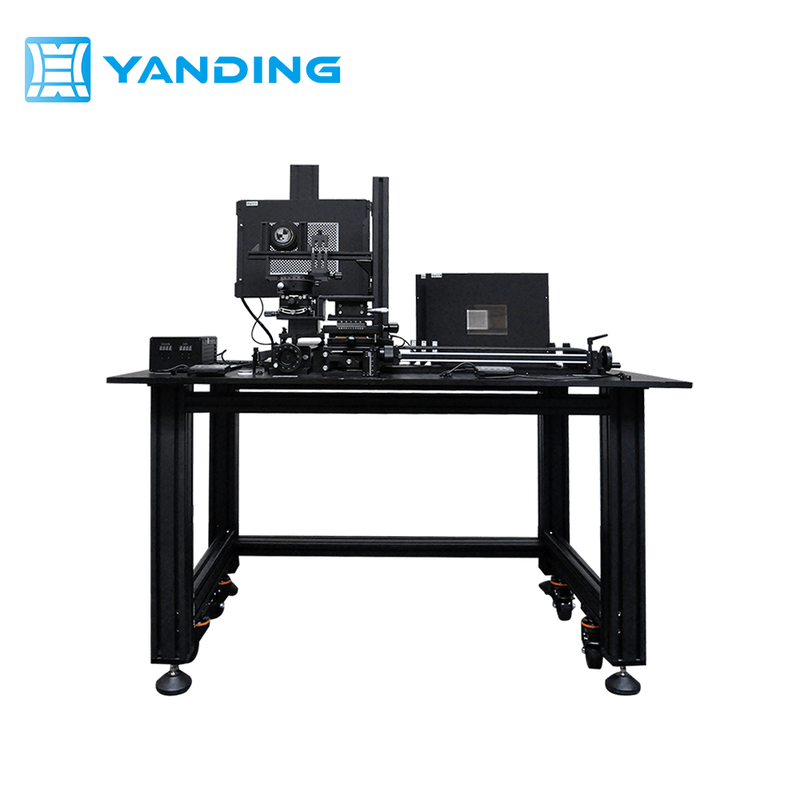
Relay Lens Image Sharpness Test System
IS-RLTS is a high-precision, multifunctional relay-lens sharpness test system integrating a dedicated camera fixture, a precision lens-extension motion system, standard and customized test charts, a high-performance LED light source and a chart-moving mechanism. High-precision hand-operated rails provide smooth, accurate chart and light-source displacement. Relay-lens travel is 500±2.5mm; a digital readout with 0.01mm resolution and a vertically mounted multidimensional translation stage enable sharpness testing from macro distances to infinity. Different chart types can be exchanged quickly for camera image-quality tests in varied settings. IS-RLTS combines high precision and multifunctionality in a professional test instrument with a dedicated camera fixture, precision lens-extension motion, varied charts, a high-performance test light source and a chart-moving mechanism. Precision hand-operated rails ensure smooth, accurate forward/backward movement of charts and illumination. Relay-lens travel is controlled to 500±2.5mm, with a high-precision digital display resolving 0.01mm. The camera is mounted vertically on a precision stage with forward/backward, up/down and left/right adjustment, covering macro-to-infinity sharpness testing. The maximum built-in checkerboard size is 290×220mm and can be customized to the lens-extension specification and test requirements. Quick chart exchange improves efficiency. A sturdy floor stand, optional light shield and caster-based mobility support stable testing and convenient deployment for optical testing and relay-lens sharpness evaluation.
 Save to Favorites
Overview
Specifications
| Parameter | Value |
|---|---|
| Light area [custom;IS-RLTS] | 290 × 220 mm (customable) |
| Light Source Type [IS-RLTS] | LED |
| Surface photometry [adjustable;IS-RLTS] | 100-3500lx (modifiable) |
| Color Temperature [±10%;IS-RLTS] | 5000K±10% |
| Light-source CHART Track Process [Several resolutions 0.01 mm; IS-RLTS] | 520 ± 2.5 mm (numeric resolution 0.01 mm) |
| Repeater mirror track process [IS-RLTS] | 500 mm |
| Repeat mirrors up and down fined [IS-RLTS] | ±30 mm |
| The heavy-tweeting process on the head of the camera [IS-RLTS] | 60 mm |
| fine-tune process [IS-RLTS] | 10 mm |
| Back and forth process [IS-RLTS] | 50 mm |
| Left and Right Processes [IS-RLTS] | 50 mm |
| Insertable to the size of a card [custom;IS-RLTS] | 338 × 265 × 3 mm (auto-specifiable) |
| Optical platform [IS-RLTS] | 900 mm × 1200 mm |
| Maximum size of board [IS-RLTS] | 290 mm × 220 mm |
| Camera clips [custom;IS-RLTS] | Customizable |
| Appearance material [IS-RLTS] | Black dumb light. |
| Enter Power [IS-RLTS] | 360mA/220V |
| Whole machine size [IS-RLTS] | 434 mm × 409 mm × 180 mm |
| Weight [IS-RLTS] | 150 Kg |
| Light area [custom;IS-RLTS-T (including tables)] | 290 × 220 mm (customable) |
| Light Source Type [IS-RLTS-T (including table)] | LED |
| Surface photometry [fractal; IS-RLTS-T (including table)] | 100-3500lx (modifiable) |
| Color Temperature [±10%; IS-RLTS-T (including table)] | 5000K±10% |
| Light-source CHART Track Process [Several resolution by 0.01 mm; IS-RLTS-T (including table)] | 520 ± 2.5 mm (numeric resolution 0.01 mm) |
| Repeater mirror track process [IS-RLTS-T (including table)] | 500 mm |
| Repeat mirrors up and down fined [IS-RLTS-T (including table)] | ±30 mm |
| The heavy-tweeting process on the head of the camera [IS-RLTS-T (including table)] | 60 mm |
| fine-tune process [IS-RLTS-T (including table)] | 10 mm |
| Back and forth process [IS-RLTS-T (including table)] | 50 mm |
| Left and Right Processes [IS-RLTS-T (including table)] | 50 mm |
| Insertable to the size of a card [custom;IS-RLTS-T (including tables)] | 338 × 265 × 3 mm (auto-specifiable) |
| Optical platform [IS-RLTS-T (including table)] | 900 mm × 1200 mm |
| Maximum size of board [IS-RLTS-T (including table)] | 290 mm × 220 mm |
| Camera clips [custom;IS-RLTS-T (including tables)] | Customizable |
| Appearance material [IS-RLTS-T (including table)] | Black dumb light. |
| Enter Power [IS-RLTS-T (including table)] | 360mA/220V |
| Whole machine size [IS-RLTS-T (including table)] | 434 mm × 409 mm × 180 mm |
| Weight [IS-RLTS-T (including table)] | 150 Kg |
| Light area [custom;IS-RLTS-TC (with tables and masks)] | 290 × 220 mm (customable) |
| Light Source Type [IS-RLTS-TC (with tables and masks)] | LED |
| Surface photometry [(c) Modemable; IS-RLTS-TC (with tables and masks)] | 100-3500lx (modifiable) |
| Color Temperature [±10%; IS-RLTS-TC (with tables and masks)] | 5000K±10% |
| Light-source CHART Track Process [Several significant resolutions 0.01 mm; IS-RLTS-TC (with tables and masks)] | 520 ± 2.5 mm (numeric resolution 0.01 mm) |
| Repeater mirror track process [IS-RLTS-TC (with tables and masks)] | 500 mm |
| Repeat mirrors up and down fined [IS-RLTS-TC (with tables and masks)] | ±30 mm |
| The heavy-tweeting process on the head of the camera [IS-RLTS-TC (with tables and masks)] | 60 mm |
| fine-tune process [IS-RLTS-TC (with tables and masks)] | 10 mm |
| Back and forth process [IS-RLTS-TC (with tables and masks)] | 50 mm |
| Left and Right Processes [IS-RLTS-TC (with tables and masks)] | 50 mm |
| Insertable to the size of a card [custom;IS-RLTS-TC (with tables and masks)] | 338 × 265 × 3 mm (auto-specifiable) |
| Optical platform [IS-RLTS-TC (with tables and masks)] | 900 mm × 1200 mm |
| Maximum size of board [IS-RLTS-TC (with tables and masks)] | 290 mm × 220 mm |
| Camera clips [custom;IS-RLTS-TC (with tables and masks)] | Customizable |
| Appearance material [IS-RLTS-TC (with tables and masks)] | Black dumb light. |
| Enter Power [IS-RLTS-TC (with tables and masks)] | 360mA/220V |
| Whole machine size [IS-RLTS-TC (with tables and masks)] | 434 mm × 409 mm × 180 mm |
| Weight [IS-RLTS-TC (with tables and masks)] | 150 Kg |
Key Features
Datasheet
Please provide your email to download the datasheet.
Invalid email format. Please try again.
Supplier Information
Related Products
-
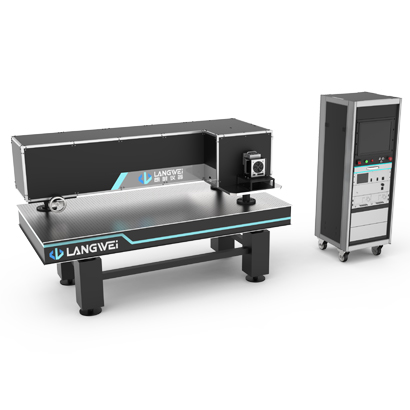 Thermal Imager Comprehensive Performance Test System HUT-1500
Optical Inspection
Lvyq
Area-Source Blackbody - Blackbody Model: HPBS-100 Optical Collimator - Applicable Wavelength Band: 0.4~14μm Optical Collimator - Focal Length: 1500mm
The thermal-imager comprehensive performance test system is a series of high-performance systems for evaluating complete thermal imagers during assembly, adjustment and performance testing. It measures imaging-performance parameters such as MRTD, NETD and MTF, as well as technical requirements for practical engineering use, including FOV, optical-axis alignment and optical-axis stability. It also supports real-time thermal-image adjustment.
-
 MicroLED Measurement System
Optical Inspection
Lic-vision
-
 LCD & OLED Measurement System
Optical Inspection
Lic-vision
-
 Internal Stress Inspection Instrument strainviewer(sv20)
Optical Inspection
Tera-aurora
Sample Measurement Aperture [Parameter Image Heading SV20]: 1~10 mm Measurement Mode [Parameter Image Heading SV20]: Single Wavelength / Multiple Wavelengths Stress Measurement Output Content [Parameter Image Heading SV20]: Phase Retardation (°) and Optical Retardation (nm); Combined Stress (MPa) and Azimuth
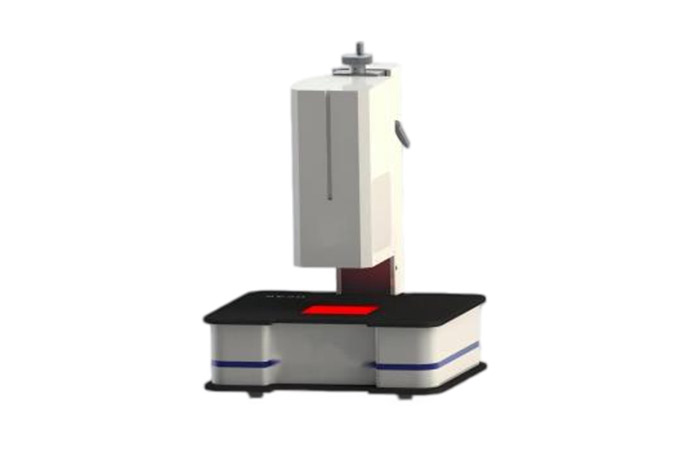
Quantitatively Measures Internal-Stress Distribution in Transparent Optical Components
-
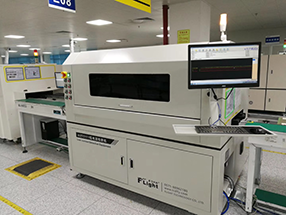 AUTO111 Fully Automatic Inline Low-Current Inspection Equipment
Optical Inspection
Lcdfly
Power Supply - Number of Test Channels: 48 Channels Power Supply - Total Output Capability: 300V/2A Power Supply - Current Output Range per Channel: 10uA -1000mA
Related Articles
An infrared transmitter (IR transmitter) is a basic electronic component that sends invisible infrared light signals for short-range wireless control. It is widely used in daily electronics, smart home devices, and industrial equipment due to its low cost, low power consumption, and stable performance.
In photonics and laser technology, devices that manipulate optical signals via the electro-optic effect form the backbone of precision optical systems. Electro-optic phase modulators and electro-optic deflectors are two prominent examples of this device category. As a critical hardware solution for high-speed, high-accuracy laser beam direction control, electro-optic deflectors are widely deployed across industrial and research settings. Below is a detailed overview of their core structure, key performance drivers, and primary use cases.
Founded in 2019, Jilin JC Ultrafast Equipment Co., Ltd. is a high-tech enterprise incubated by the Ultrafast Optoelectronics Center of Jilin University. Our R&D team owns 15 years of profound experience in femtosecond laser micro-nano fabrication.
Wuhan Optical Valley Interlink Technology Co., Ltd. was founded in 2013 by a technical team from Huazhong University of Science and Technology.
Loading...
Name
Phone
Organization
Use Case

Database Platform