
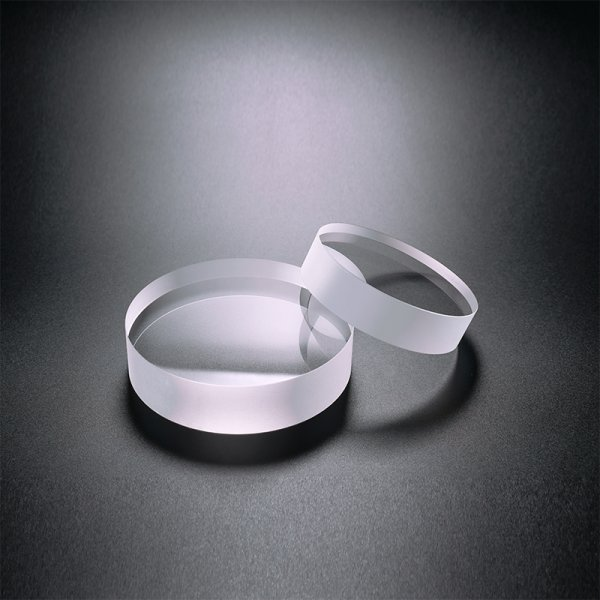

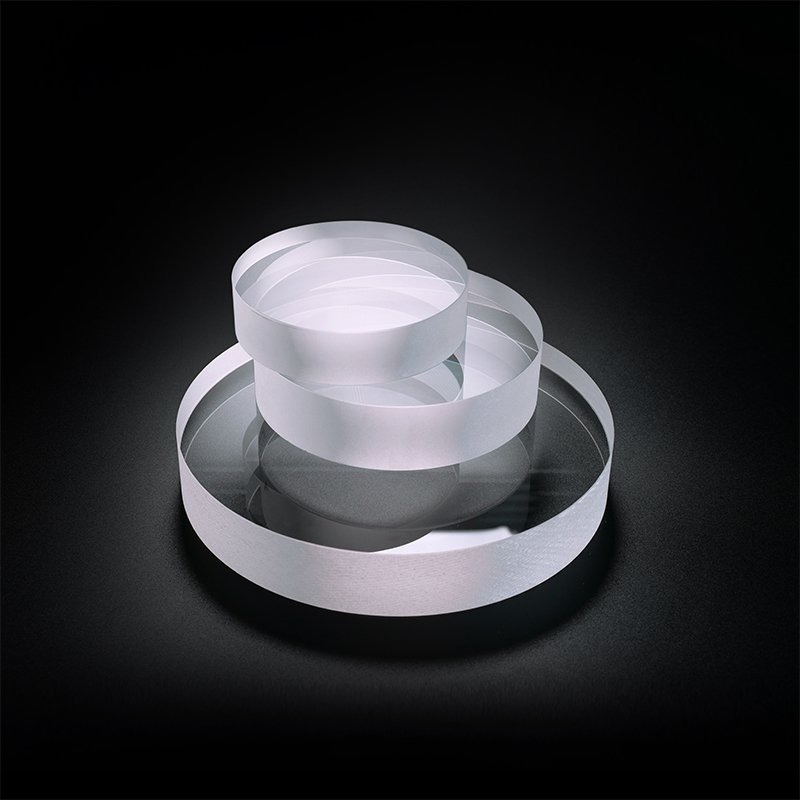
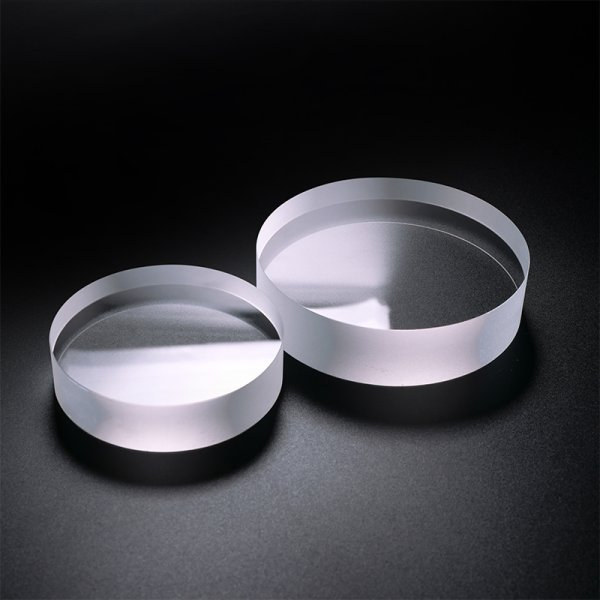
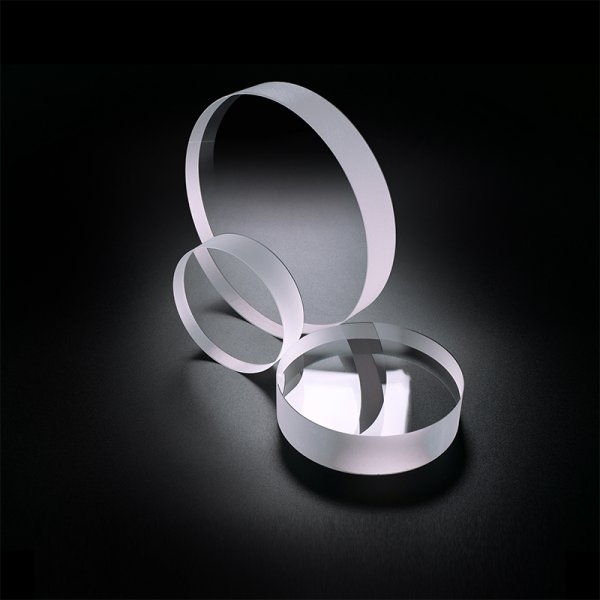
Parallel Optical Flat
Optical parallels are standard parallel gauges for high-precision metrology, precision-manufactured from highly homogeneous optical glass or quartz. They verify flatness of measuring faces on micrometers, lever micrometers, and snap gauges, and parallelism between opposing measuring faces, serving calibration, laboratories, and precision inspection. The series has4 measurement-range sections, each containing6 dimensional groups for instruments of different ranges. Closely controlled parallelism and flatness ensure accurate, reliable verification.
 Save to Favorites
Overview
Specifications
| Parameter | Value |
|---|---|
| Optical Parallel Dimensions [Measurement Range :0–25mm; Group Number :1] | 15.00、15.12、15.25、15.39 |
| Optical Parallel Dimensions [Measurement Range :0–25mm; Group Number :2] | 15.12、15.25、15.37、15.50 |
| Optical Parallel Dimensions [Measurement Range :0–25mm; Group Number :3] | 15.25、15.37、15.50、15.62 |
| Optical Parallel Dimensions [Measurement Range :0–25mm; Group Number :4] | 15.37、15.50、15.62、15.75 |
| Optical Parallel Dimensions [Measurement Range :0–25mm; Group Number :5] | 15.50、15.62、15.75、15.87 |
| Optical Parallel Dimensions [Measurement Range :0–25mm; Group Number :6] | 15.62、15.75、15.87、16.00 |
| Optical Parallel Dimensions [Measurement Range :25–50mm; Group Number :1] | 40.00、40.12、40.25、40.37 |
| Optical Parallel Dimensions [Measurement Range :25–50mm; Group Number :2] | 40.12、40.25、40.37、40.50 |
| Optical Parallel Dimensions [Measurement Range :25–50mm; Group Number :3] | 40.25、40.37、40.50、40.62 |
| Optical Parallel Dimensions [Measurement Range :25–50mm; Group Number :4] | 40.37、40.50、40.62、40.75 |
| Optical Parallel Dimensions [Measurement Range :25–50mm; Group Number :5] | 40.50、40.62、40.75、40.87 |
| Optical Parallel Dimensions [Measurement Range :25–50mm; Group Number :6] | 40.62、40.75、40.87、41.00 |
| Optical Parallel Dimensions [Measurement Range :50–75mm; Group Number :1] | 65.00、65.12、65.25、65.37 |
| Optical Parallel Dimensions [Measurement Range :50–75mm; Group Number :2] | 65.12、65.25、65.37、65.50 |
| Optical Parallel Dimensions [Measurement Range :50–75mm; Group Number :3] | 65.25、65.37、65.50、65.62 |
| Optical Parallel Dimensions [Measurement Range :50–75mm; Group Number :4] | 65.37、65.50、65.62、65.75 |
| Optical Parallel Dimensions [Measurement Range :50–75mm; Group Number :5] | 65.50、65.62、65.75、65.87 |
| Optical Parallel Dimensions [Measurement Range :50–75mm; Group Number :6] | 65.62、65.75、65.87、66.00 |
| Optical Parallel Dimensions [Measurement Range :75–100mm; Group Number :1] | 90.00、90.12、90.25、90.37 |
| Optical Parallel Dimensions [Measurement Range :75–100mm; Group Number :2] | 90.12、90.25、90.37、90.50 |
| Optical Parallel Dimensions [Measurement Range :75–100mm; Group Number :3] | 90.25、90.37、90.50、90.62 |
| Optical Parallel Dimensions [Measurement Range :75–100mm; Group Number :4] | 90.37、90.50、90.62、90.75 |
| Optical Parallel Dimensions [Measurement Range :75–100mm; Group Number :5] | 90.50、90.62、90.75、90.87 |
| Optical Parallel Dimensions [Measurement Range :75–100mm; Group Number :6] | 90.62、90.75、90.87、91.00 |
Applications
Key Features
Datasheet
Please provide your email to download the datasheet.
Invalid email format. Please try again.
Supplier Information
Related Products
-
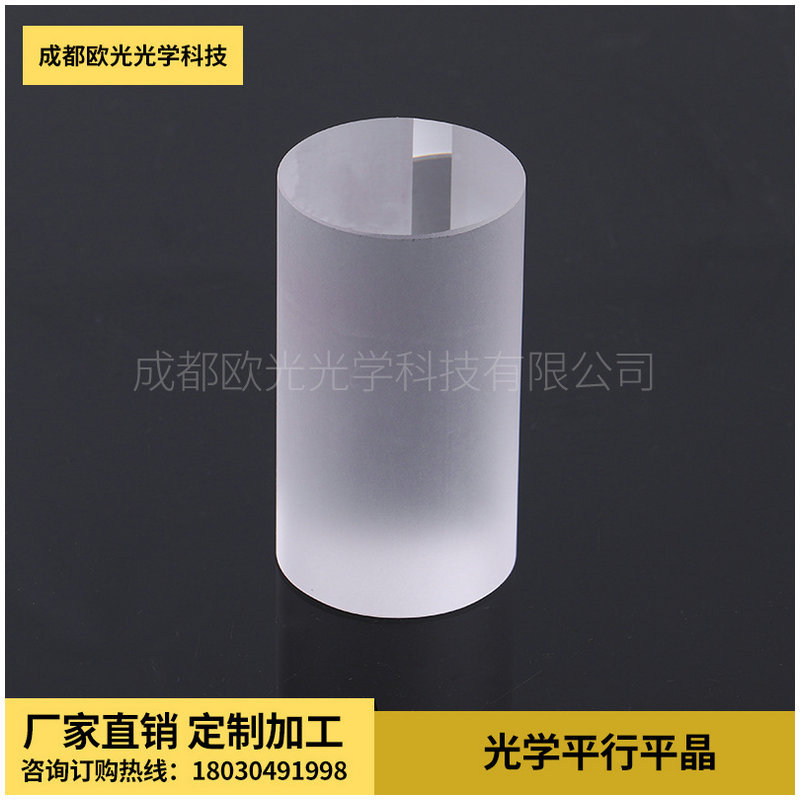 Parallel Optical Flat
Optical Flats
Scog-optics
Product Material: K9 Diameter [No Unit Stated in the Source-Image Text]: 30–300 Thickness [No Unit Stated in the Source-Image Text]: 25–150
-
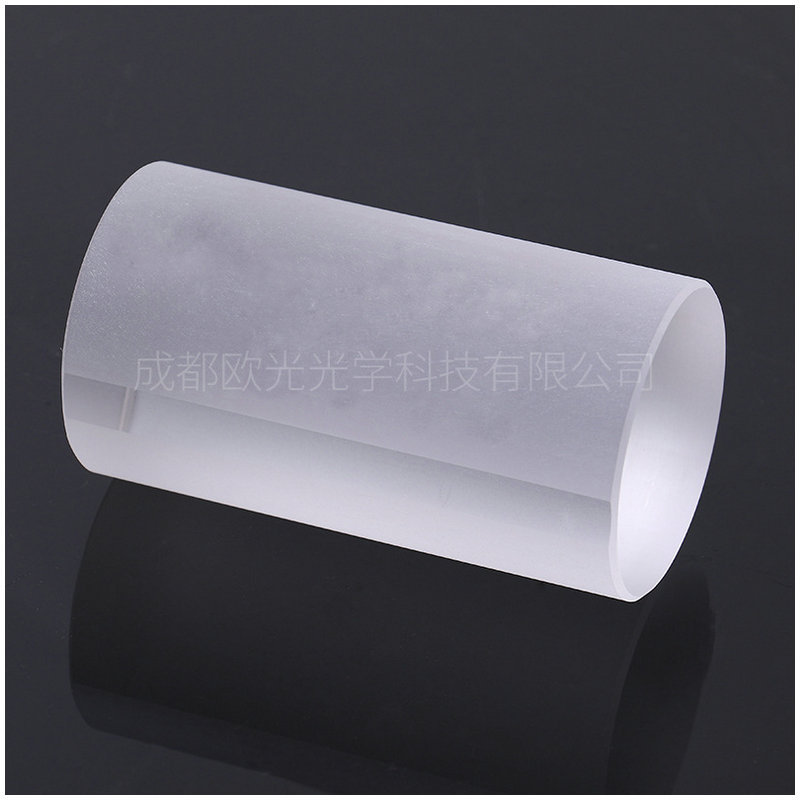 Circular Parallel Optical Flat for Measurement
Optical Flats
Scog-optics
Product Material: K9 Diameter [No Unit Stated in the Source-Image Text]: 30–300 Thickness [No Unit Stated in the Source-Image Text]: 25–150
-
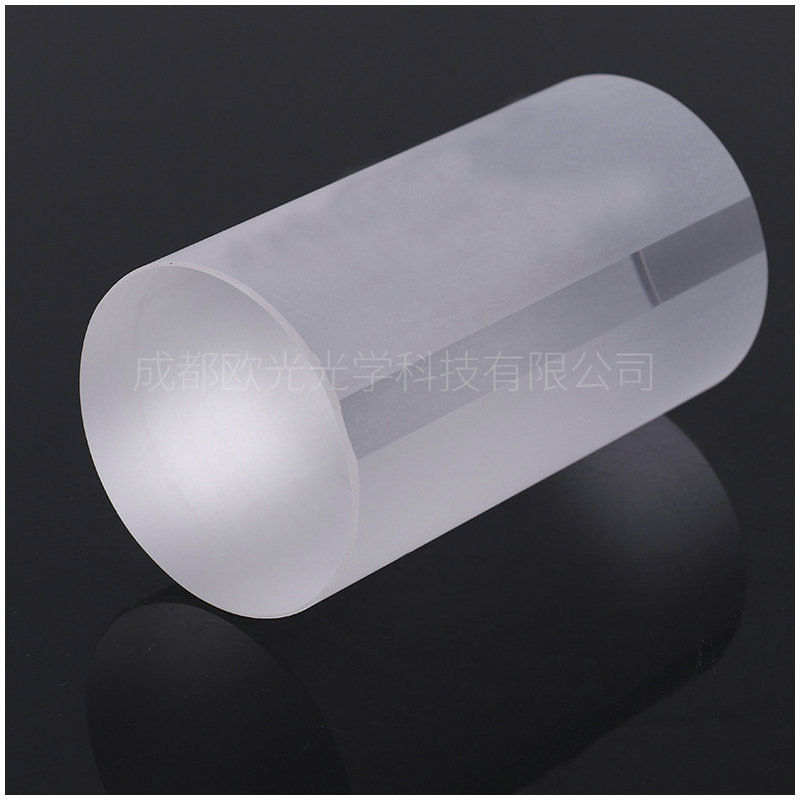 Long Rectangular Parallel Optical Flat
Optical Flats
Scog-optics
Product Material: K9
-
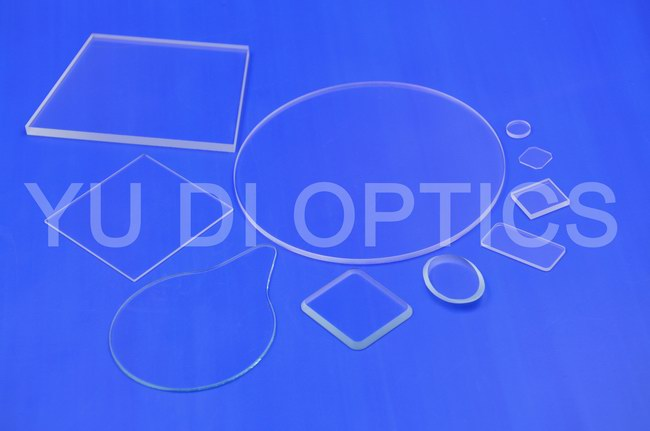 High-Precision Planar Product
Optical Flats
Ydoptic
-
 Optical Test Plate
Optical Flats
Ydoptic
Related Articles
As a core precision optical component for wavelength screening, frequency locking and spectral demodulation, optical etalons are widely used in high-end scientific research and precision laser equipment.
Shanghai Connet Laser Technology Co., Ltd. focuses on technological innovation, delivering cutting-edge photonic products & solutions for industrial lasers, LiDAR, fiber optic sensing, coherent telecom, cold atom physics and precision spectroscopy research & mass manufacturing.
A solid-state laser is one of the most common and reliable laser types used in modern industry, medical equipment, and scientific research. Unlike gas or fiber lasers, it uses solid materials as its gain medium to generate stable, high-brightness laser beams. Thanks to its high precision, long lifespan, and compact structure, solid-state lasers have become a mainstream solution for high-precision laser processing and optical systems.
Driven by worldwide energy‑structure transformation, the lithium‑ion battery industry is expanding rapidly as green, high‑efficiency energy‑storage devices gain surging global market demand. With years‑long dedication to intelligent manufacturing, Han’s Laser Lithium‑battery Intelligent Equipment has accumulated solid R&D strength and rich practical experience. By integrating multiple cutting‑edge technologies, the company delivers high‑efficiency, eco‑friendly and sustainable lithium‑ion battery production lines, bringing revolutionary upgrades to the new‑energy battery sector.
Loading...
Name
Phone
Organization
Use Case

Database Platform