

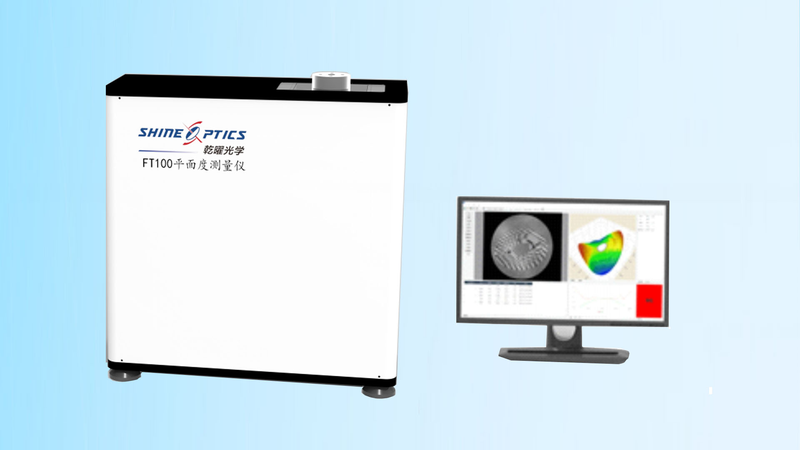
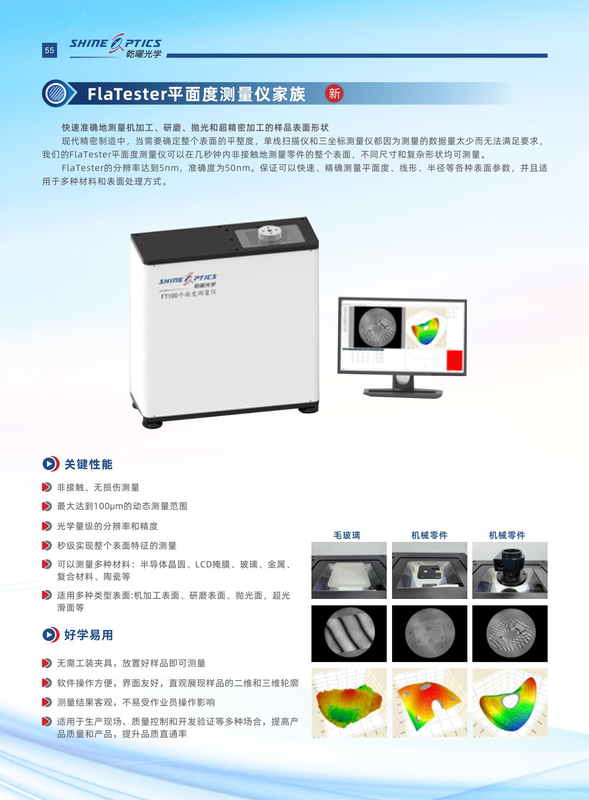
FlaTester Flatness Measurement Instrument Family FT100
In modern precision manufacturing, single-line scanners and coordinate measuring machines collect too little data to determine flatness over an entire surface. The FlaTester flatness instrument measures complete part surfaces without contact in seconds, accommodating different sizes and complex shapes. FlaTester has 5nm resolution and 50nm accuracy, enabling rapid, precise measurement of flatness, profile, radius, and other surface parameters across various materials and surface finishes.
 Save to Favorites
Overview
Specifications
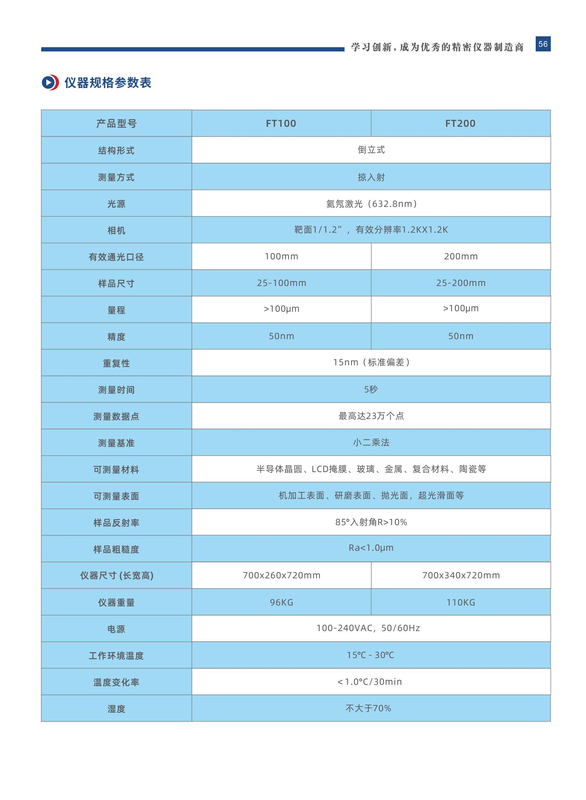
| Parameter | Value |
|---|---|
| Structural Configuration | Inverted |
| Measurement Method | Grazing incidence |
| Light Source | Helium-neon laser (632.8nm) |
| Camera | Target format 1/1.2″, effective resolution 1.2KX1.2K |
| Effective Clear Aperture | 100mm |
| Sample Size | 25-100mm |
| Measurement Range | >100μm |
| Accuracy | 50nm |
| Repeatability [Standard deviation] | 15nm (standard deviation) |
| Measurement Time | 5 s |
| Measurement Data Points | Up to 230,000 points |
| Measurable Materials | Semiconductor wafers, LCD masks, glass, metals, composites, ceramics, etc. |
| Measurable Surfaces | Machined, ground, polished, supersmooth surfaces, etc. |
| Sample Reflectance [85° Angle of Incidence] | 85° Angle of Incidence R>10% |
| Sample Roughness Ra | Ra<1.0μm |
| Instrument Dimensions [Length, width, and height] | 700 mm × 260 mm × 720 mm |
| Instrument Weight | 96KG |
| Power Supply | 100-240VAC,50/60Hz |
| Operating Ambient Temperature | 15℃-30℃ |
| Rate of Temperature Change | <1.0℃/30min |
| Humidity | No Greater Than 70% |
Key Features
Datasheet
Supplier Information
Related Products
-
Autocollimator Optical Metrology Jptoe
Objective Focal Length: 150 mm Objective Aperture [CA=90%]: 30mm(CA=90%) Detector: CMOS 3072 × 2048
An autocollimator measures very small angles with high precision using optical autocollimation. It provides noncontact, sensitive, stable, and convenient detection of angular deviation, straightness, and flatness for precision manufacturing, optical inspection, industrial metrology, and automation. A source illuminates a reticle;the objective collimates it into a parallel beam directed at the test reflector. Returning light retraces the path through the objective and forms an image on a precision sensor. Small reflector tilts displace the image;precise displacement detection and algorithms convert the shift to angular deviation, enabling subarcsecond measurements.
-
Saturated Absorption Assembly Optical Metrology Spectra-line
Operating Wavelength [Other wavelengths customizable]: 767nm/770nm/780nm/795nm..., other wavelengths can be customized Maximum Input Optical Power: <1mW Reference Cell Fill Material [Reference cells with other substances can be customized]: K/Rb/Cs; reference cells with other substances can be customized
Saturated-absorption stabilization module is a compact fiber-coupled reference for tunable diode/fiber lasers. Proprietary Puxian Technology design locks lasers to atomic hyperfine transitions for stable frequency. Components:baseplate,fiber collimator,λ/2 andλ/4 waveplates,mirrors,aperture,detector and reference cell.
-
Microcrystalline Reference Mirror Optical Metrology Sc-light
Specification Range [Processing capability; product name: Microcrystalline Standard Mirror]: D2-D650 Surface Figure [Processing capability; product name: Microcrystalline Standard Mirror; specification range: D2-D650 MM]: PV1/10 RMS [Processing capability; product name: Microcrystalline Standard Mirror; specification range: D2-D650 MM]: RMS 1/70
-
H-K9L Reference Mirror Optical Metrology Sc-light
Processing Capability - Specification Range: D2-D450 Processing Capability - Surface Figure: PV1/20 Processing Capability -RMS: RMS 1/100
Related Articles
As a professional ultraviolet‑laser solution provider, Precilasers has launched its 266 nm narrow‑linewidth industrial laser, delivering reliable single‑frequency output for high‑precision interference lithography, semiconductor inspection and precision metrology applications.
On November 28, 2024, the 3rd China Laser Star Enterprise Summit & Advanced Laser Processing Technology Summit, an annual influential event in the laser industry, was grandly held in Wuhan Optics Valley.
Within cutting‑edge ultrafast photonics research, asynchronous optical sampling (ASOPS) and synchronous sampling serve as fundamental technologies for terahertz excitation detection, coherent Raman imaging and other time‑resolved spectroscopy experiments.
A laser bar is an array semiconductor laser chip integrated with dozens of emitters, which realizes hundred-watt quasi-continuous output on a single chip. With regular emitter arrangement and controllable fill factor, integrated thermal design and superior wall-plug efficiency compared to single chips, it acts as the core light source for high-power pumping, medical lasers and precision processing.
Loading...
Name
Phone
Organization
Use Case

Database Platform