
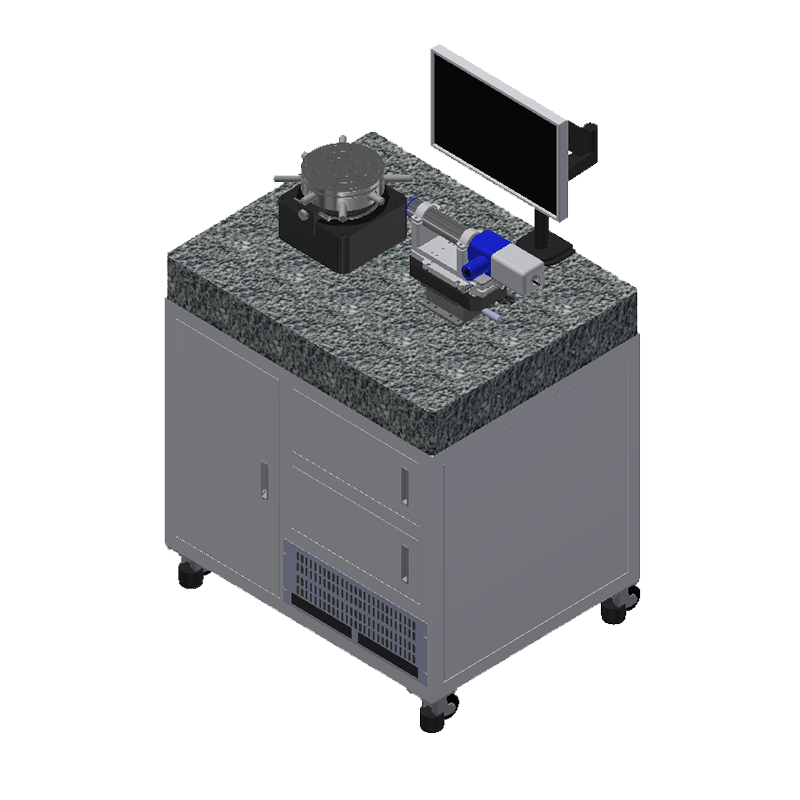
Manual Full-Angle Goniometer JR-300G-PRO-M
The digital fully automatic full-circle goniometer combines a digital photoelectric autocollimator with a high-precision air-bearing rotary stage for accurate, efficient and convenient measurement. Autocollimator angles compensate the stage's grating readings, simplifying operation. Angles can be measured whenever the optical image lies in a specified central field region.
 Save to Favorites
Overview
Specifications
| Parameter | Value |
|---|---|
| Accuracy [Model=JR-300G-PRO-M] | ±0.5 ″ |
| Repeatability [Model=JR-300G-PRO-M] | 0.2 ″ |
| Resolution [Model=JR-300G-PRO-M] | 0.1 ″ |
| Maximum Test Aperture [Model=JR-300G-PRO-M] | 200 mm |
| Focal Length [Core Component Shared by Both Models: Autocollimator] | 300 mm |
| Aperture [Core Component Shared by Both Models: Autocollimator] | 40 mm |
| Accuracy [Core Component Shared by Both Models: Autocollimator] | 0.2 ″ |
| Resolution [Core Component Shared by Both Models: Air-Bearing Rotary Table] | 0.1 ″ |
| Positioning Accuracy [Merged Cell for Core Air-Bearing Rotary Table Shared by Both Models; Source Does Not Map the Two Values to Models, Listed Together as Sourced] | ±0.5″/±1″ |
Key Features
Datasheet
Please provide your email to download the datasheet.
Invalid email format. Please try again.
Supplier Information
Related Products
-
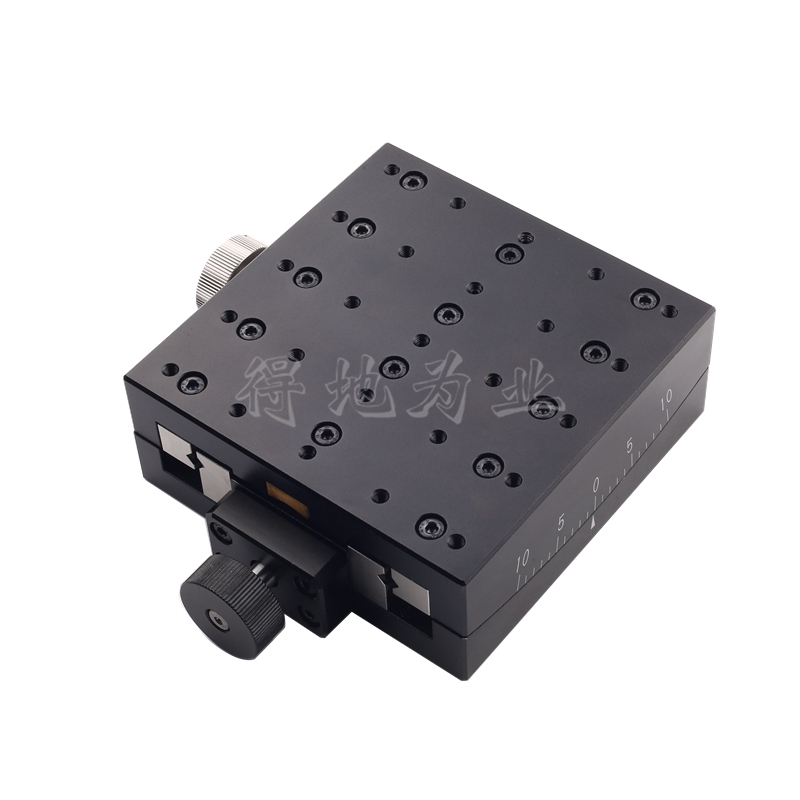 A120-182C
Manual Stages
Chinaddwy
Operating Position: C (Centerward) Platform Dimensions: 120×120 Guide rail: V-Groove Steel Ball Guide
-
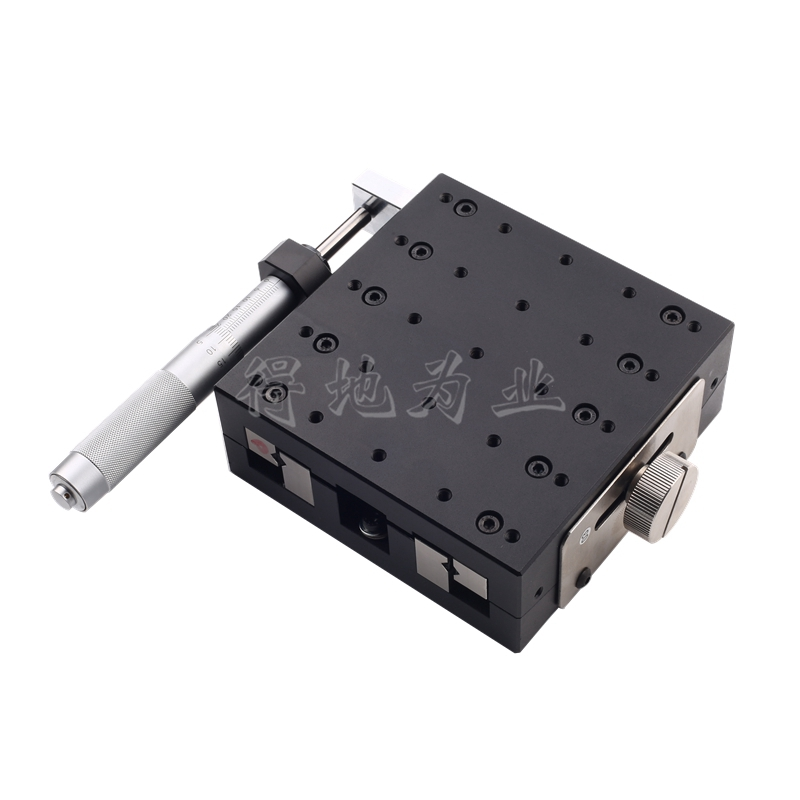 A120-182L
Manual Stages
Chinaddwy
Operating Position: L (Leftward) Platform Dimensions: 120×120 Guide rail: V-Groove Steel Ball Guide
-
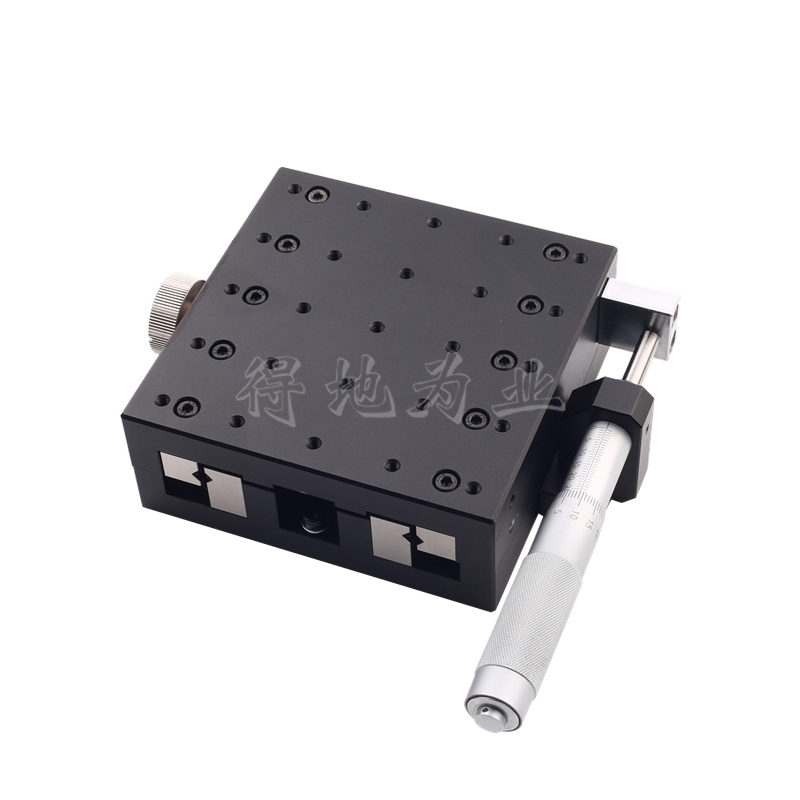 A120-182R
Manual Stages
Chinaddwy
Operating Position: R (Rightward) Platform Dimensions: 120×120 Guide rail: V-Groove Steel Ball Guide
-
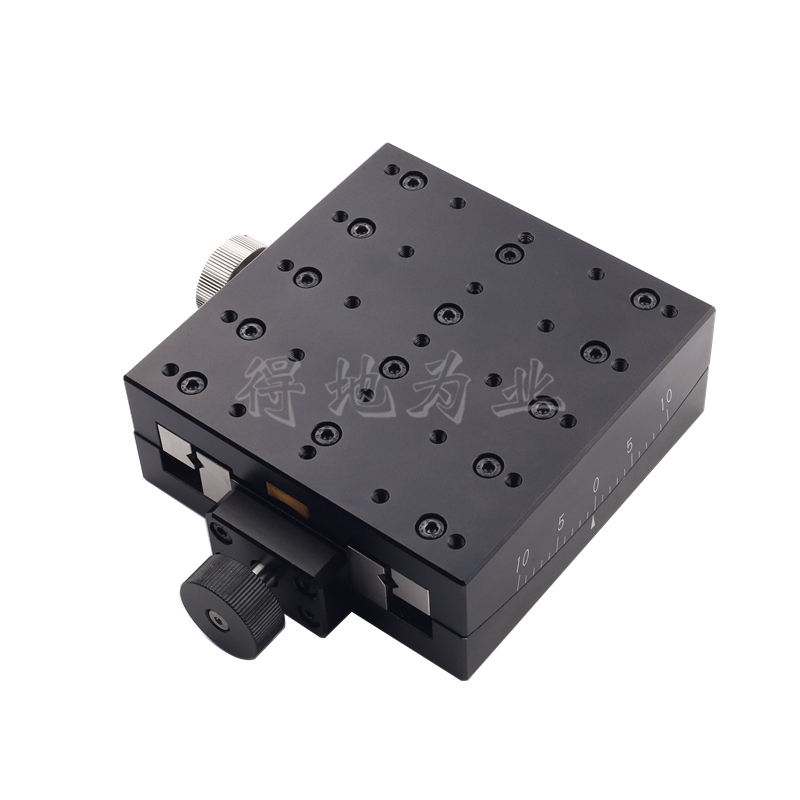 A120-228C
Manual Stages
Chinaddwy
Operating Position: C (Centerward) Platform Dimensions: 120×120 Guide rail: V-Groove Steel Ball Guide
-
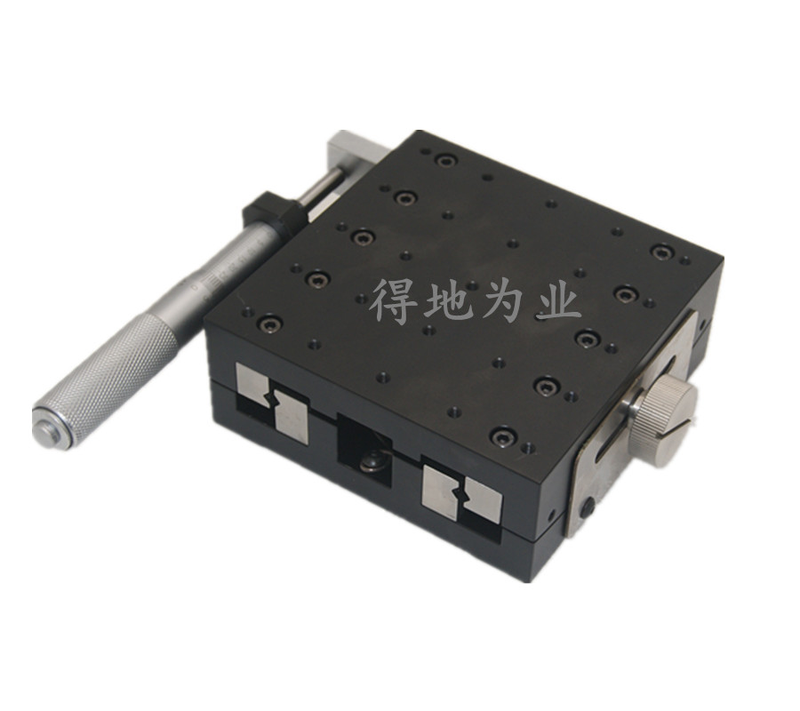 A120-228L
Manual Stages
Chinaddwy
Operating Position: L (Leftward) Platform Dimensions: 120×120 Guide rail: V-Groove Steel Ball Guide
Related Articles
Founded in 2003, BWT Beijing Optoelectronics adheres to the mission "Let Dreams Fly With Light" and vision of becoming a Global Leader in Laser Solutions, guided by the core value "Innovate to Achieve Extraordinary".
As premium broadband light sources situated between traditional LEDs and laser diodes, MicroLight superluminescent‑diode (SLD) products combine broad spectral bandwidth, sufficient optical output power and low‑coherence performance.
Founded in November 2017, TIANJIN H‑CHIP TECHNOLOGY GROUP CORPORATION is a professional manufacturing‑service provider dedicated to micro‑nano optoelectronic chips. It holds multiple prestigious qualifications, including National High‑Tech Enterprise, one of Tianjin’s first Gazelle‑certified Enterprises, Specialized‑Refined‑Differentiated‑Innovative SME, and Leading Enterprise for Strategic Emerging Industries.
Looking for a market-verified 808nm pump laser diode? This guide introduces HAUCORE DM-8E5A-8OD (HGLD-808-COS-D-5W), its core advantages, key specs and mainstream industrial, medical & research applications.
Loading...
Name
Phone
Organization
Use Case

Database Platform