
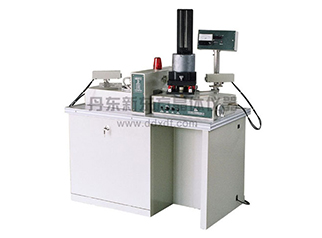
X-Ray Crystal Orientation Instrument
A crystal-orientation instrument measures the angle between a geometric surface and an internal crystal plane in quartz, silicon/germanium single crystals, laser crystals and other materials. Components include an X-ray tube/housing, air-cooling motor, specimen, counter, amplifier, digital display, meter, regulator, controller, high-voltage generator/cable and suction pump. The measurement path passes from the X-ray tube through a monochromator and specimen to the counter. A quartz plate with a defined crystallographic cut angle monochromatizes the primary X-rays, selecting one wavelength and improving measurement to the ±15″ class. X-ray diffraction rapidly determines cutting angles of natural and artificial piezoelectric, optical, laser and semiconductor crystals; combined with a cutter, it supports oriented cutting and precision crystal-device manufacturing. The instrument is used in crystal research, processing and production. The stated X-ray orientation-instrument measurement accuracy is ±30″, with digital display and minimum reading 10″. An improved goniometer, load-bearing rail, tube housing, support and raised specimen stage accommodate samples weighing 1~30kg and measuring 2~8 inches in diameter. Digital angle display has ±30″ measurement accuracy. X-ray diffraction enables precise, rapid crystal cutting-angle measurement and oriented cutting for research and manufacturing.
 Save to Favorites
Overview
Datasheet
Please provide your email to download the datasheet.
Invalid email format. Please try again.
Supplier Information
Related Products
-
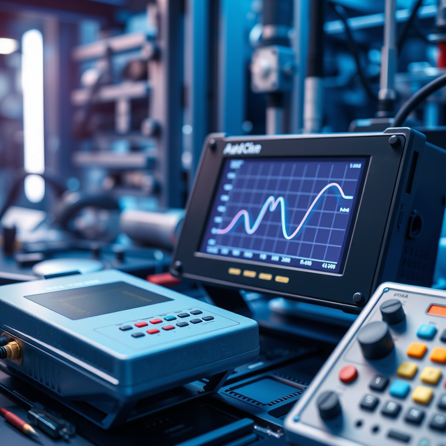 Distributed Data Acquisition Instrument
Measurement Devices
Fasten-otc
Optical Output Interface [Instrument Type: Distributed Fiber Strain Data Acquisition Instrument]: FC/APC Spatial Resolution [Instrument Type: Distributed Fiber Strain Data Acquisition Instrument; MIN]: 0.2m MIN Maximum Sampling Resolution [Instrument Type: Distributed Fiber Strain Data Acquisition Instrument]: 0.05 m
Distributed Fiber Acquisition Uses OTDR/OFDR to Collect Live Distributed Strain,Temperature,Vibration,etc.
-
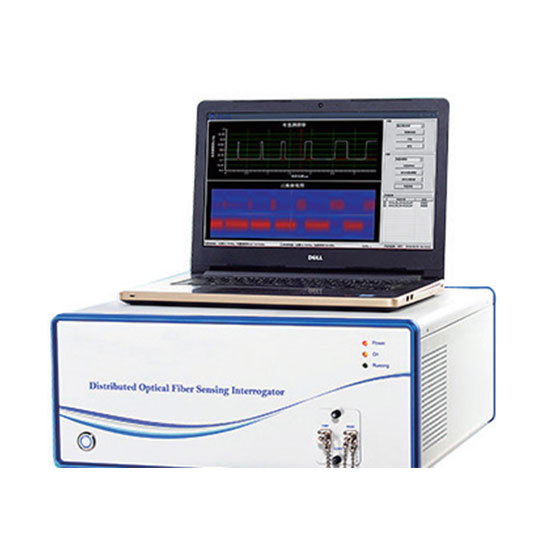 Distributed Strain Interrogator
Measurement Devices
Njkato
Sensing Distance: ≤50 km Spatial Resolution: 10 cm Sampling Resolution: 5 cm
Distributed Strain Analyzer Uses Brillouin Backscatter Gain-Spectrum Frequency Shift,High Accuracy/Resolution for Large Long-Distance Continuous Strain/Live Safety,Water Tunnels,Dam Panels,Mass Concrete,Oil,Power,Chemical.
-
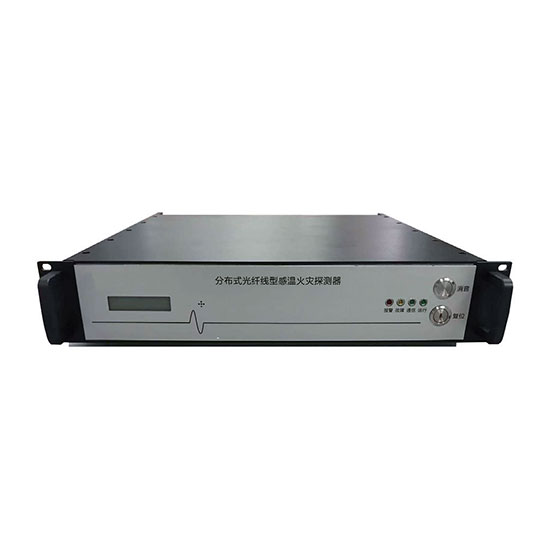 Distributed Temperature Interrogator
Measurement Devices
Njkato
Temperature Measurement Range [Expandable, Limited by Optical Fibers and Cables]: -40°C-300°C Alarm Method: Fixed Temperature / Differential Temperature / Fixed-and-Differential Temperature Functional Configuration: Detection and Alarm Type
Rack Industrial Distributed Thermometry,Temperature-Sensitive Backward Raman/Advanced OTDR for Live Fiber Temperature/Location,Reliable Long-Stable across Field Environments.
-
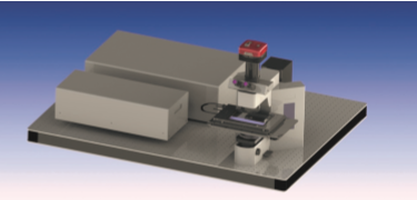 MearRay -femtosecond laser pump-probe system
Measurement Devices
Uptekopto
Femto-Therm simultaneously measures all important thermophysical parameters on the same sample under identical conditions, avoiding errors from differing setups/conditions across repeated measurements and multiplying efficiency. Trouble-free operation exceeds 1000 hours and service life exceeds 10000 hours. Friendly, usable software and integrated design are well received. Applications include thermophysical tests of composites, environmentally coated composites, thermal-barrier ceramic coatings, metals/alloys, high-temperature ceramics and thermoelectrics; nanofilms, weld materials, metal–diamond interfaces, under-bump metallization (UBM) and thermal grease; superinsulating carbon-nanotube arrays, glass-composite ceramics, fluid heat-transfer media, thermal-barrier coatings, nanopowders and thermal-interface materials. It supports solutions to heat dissipation, insulation and storage bottlenecks in aerospace, industrial energy saving, microelectronics and optoelectronics.
-
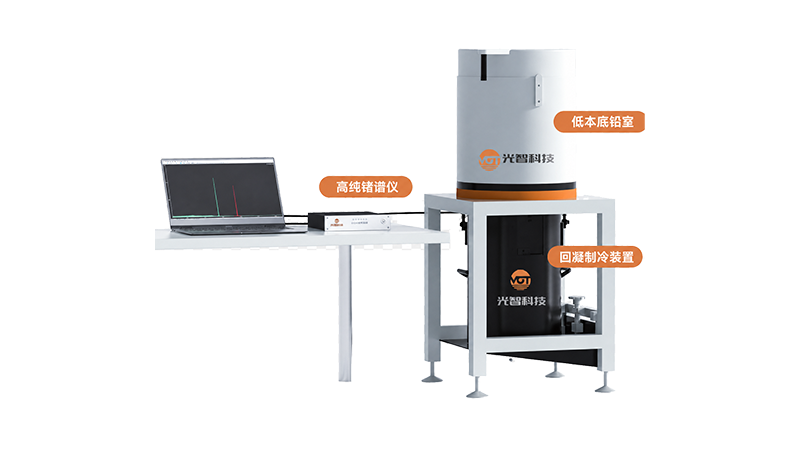 High-Purity Germanium Detection System
Measurement Devices
Votinfrared
Brand [P-Type Technical Parameters]: Guangzhi Technology Relative Detection Efficiency [Optional; P-Type Technical Parameters]: 10~60 % Energy Response Range [P-Type Technical Parameters]: 40keV~10MeV
In-House HPGe Detection System,High Energy Resolution/Efficiency,Low-Background Lead Shield,Recondensing Cooler,Digital Multichannel/Integrated Gamma Spectrometer with Nuclide ID/Energy Calibration,Accurate Low-Dose Identification/Activity.
Related Articles
An infrared transmitter (IR transmitter) is a basic electronic component that sends invisible infrared light signals for short-range wireless control. It is widely used in daily electronics, smart home devices, and industrial equipment due to its low cost, low power consumption, and stable performance.
In photonics and laser technology, devices that manipulate optical signals via the electro-optic effect form the backbone of precision optical systems. Electro-optic phase modulators and electro-optic deflectors are two prominent examples of this device category. As a critical hardware solution for high-speed, high-accuracy laser beam direction control, electro-optic deflectors are widely deployed across industrial and research settings. Below is a detailed overview of their core structure, key performance drivers, and primary use cases.
Founded in 2019, Jilin JC Ultrafast Equipment Co., Ltd. is a high-tech enterprise incubated by the Ultrafast Optoelectronics Center of Jilin University. Our R&D team owns 15 years of profound experience in femtosecond laser micro-nano fabrication.
Wuhan Optical Valley Interlink Technology Co., Ltd. was founded in 2013 by a technical team from Huazhong University of Science and Technology.
Loading...
Name
Phone
Organization
Use Case

Database Platform